Image - 2026-05-29 18:32
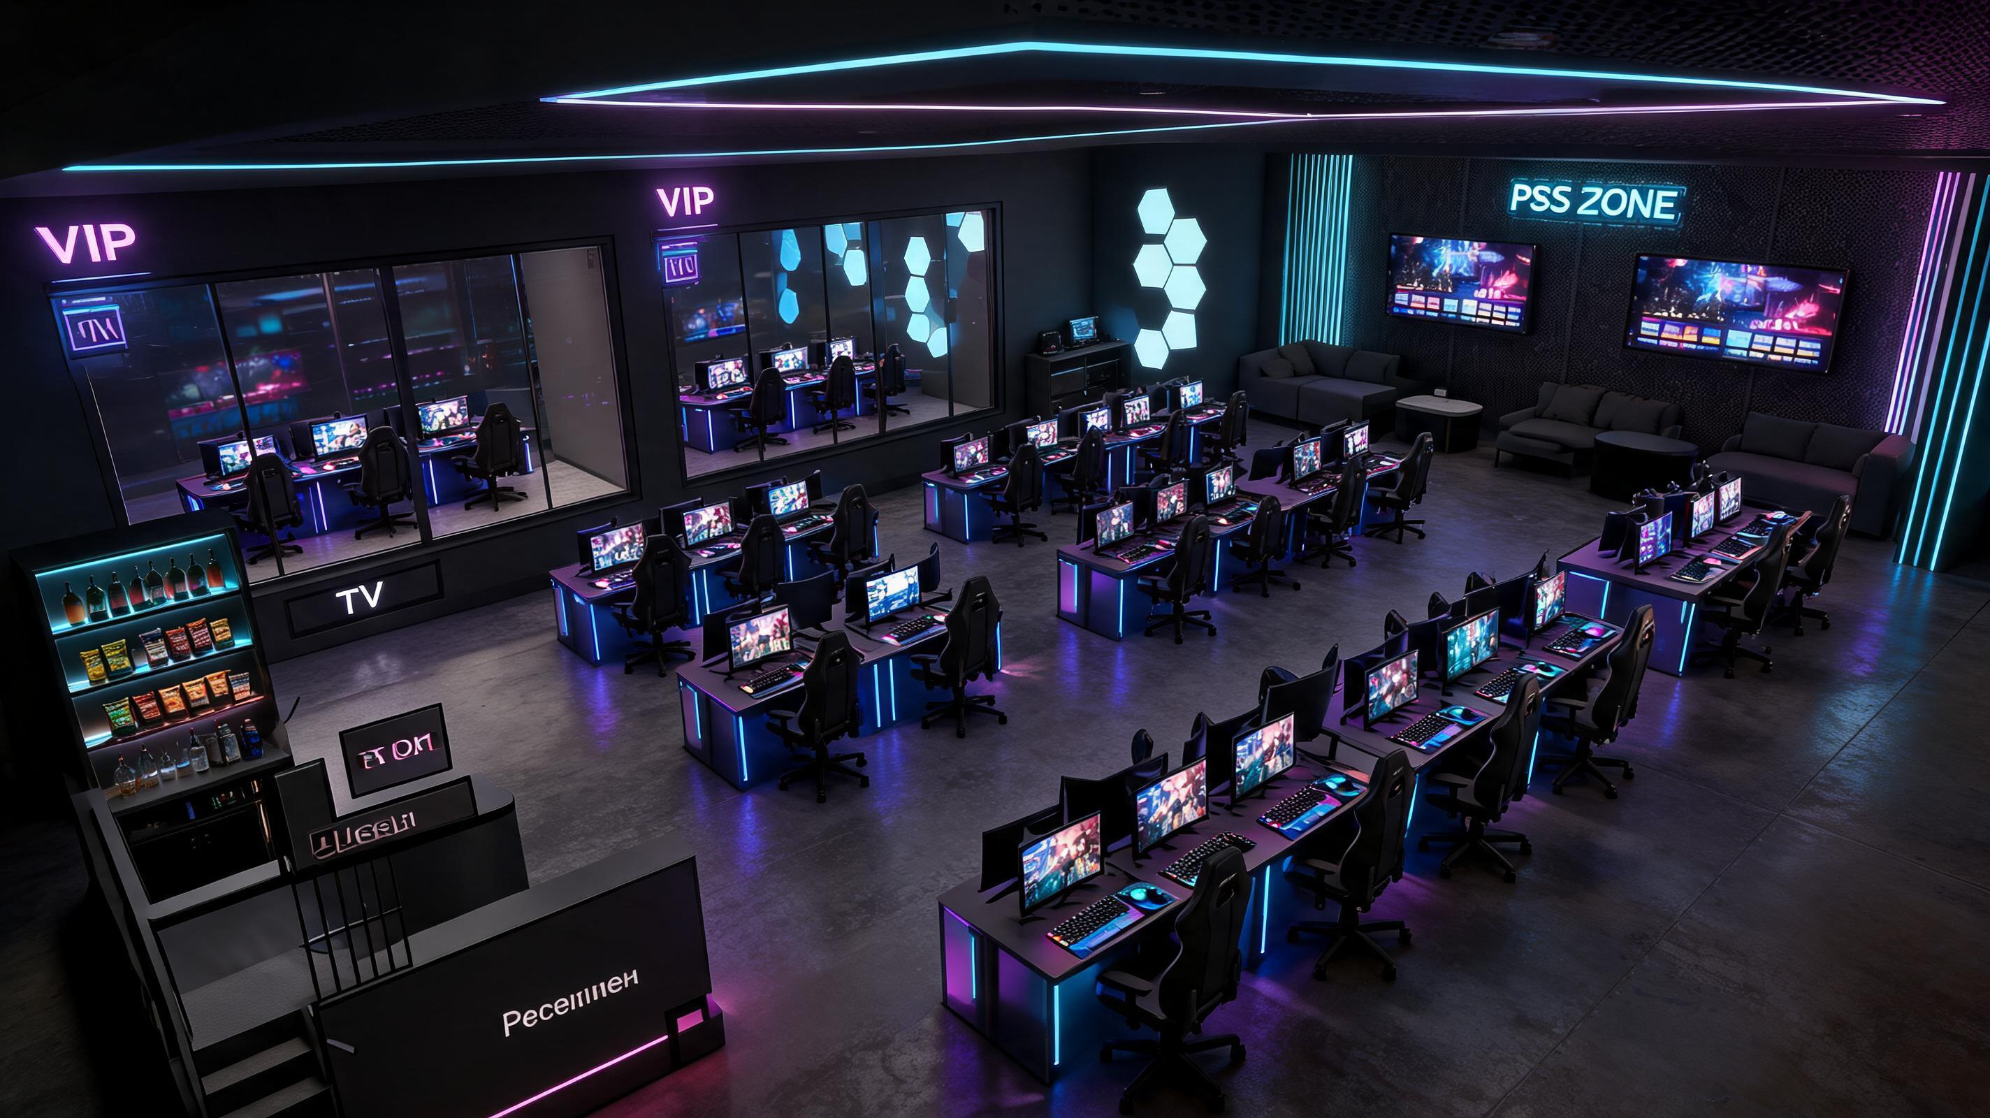
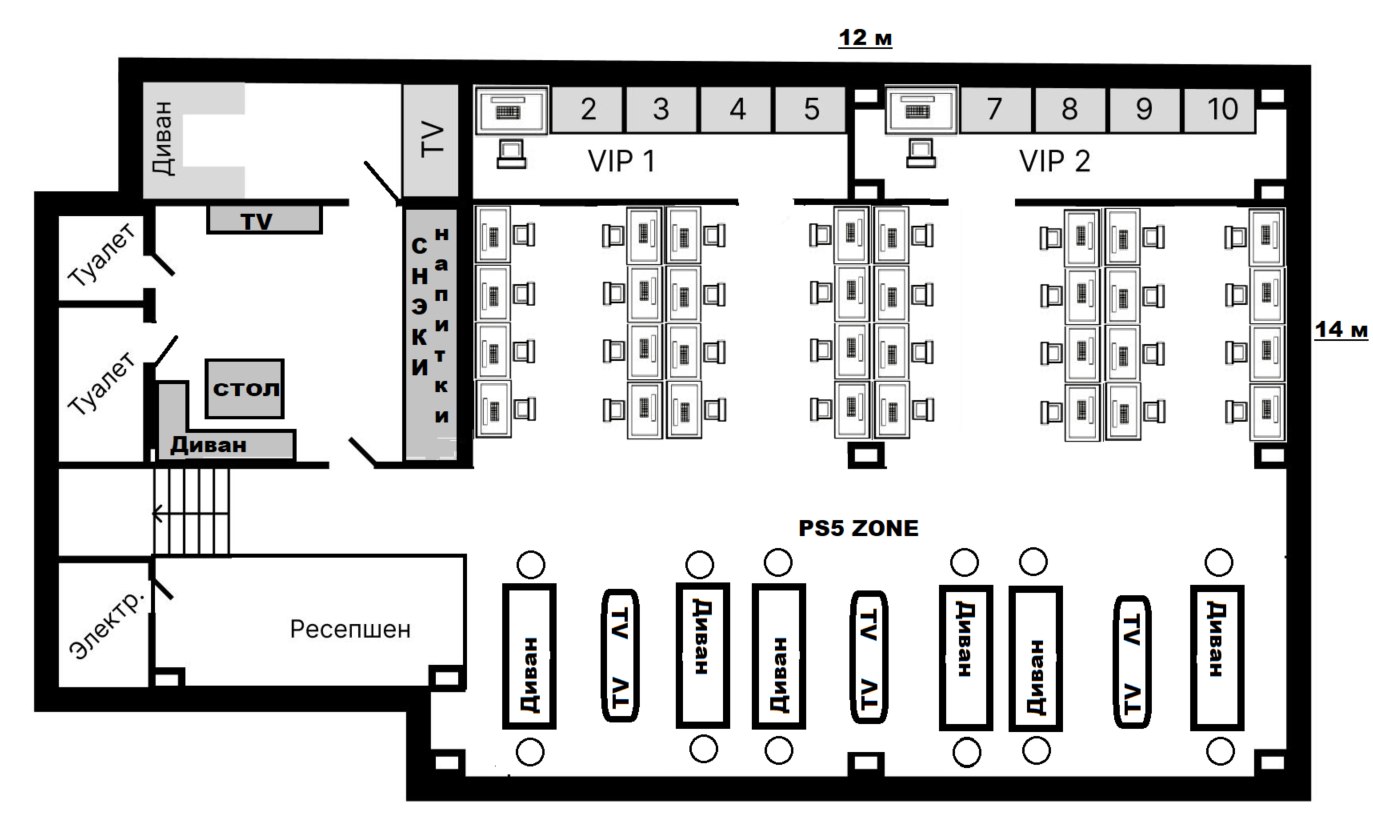
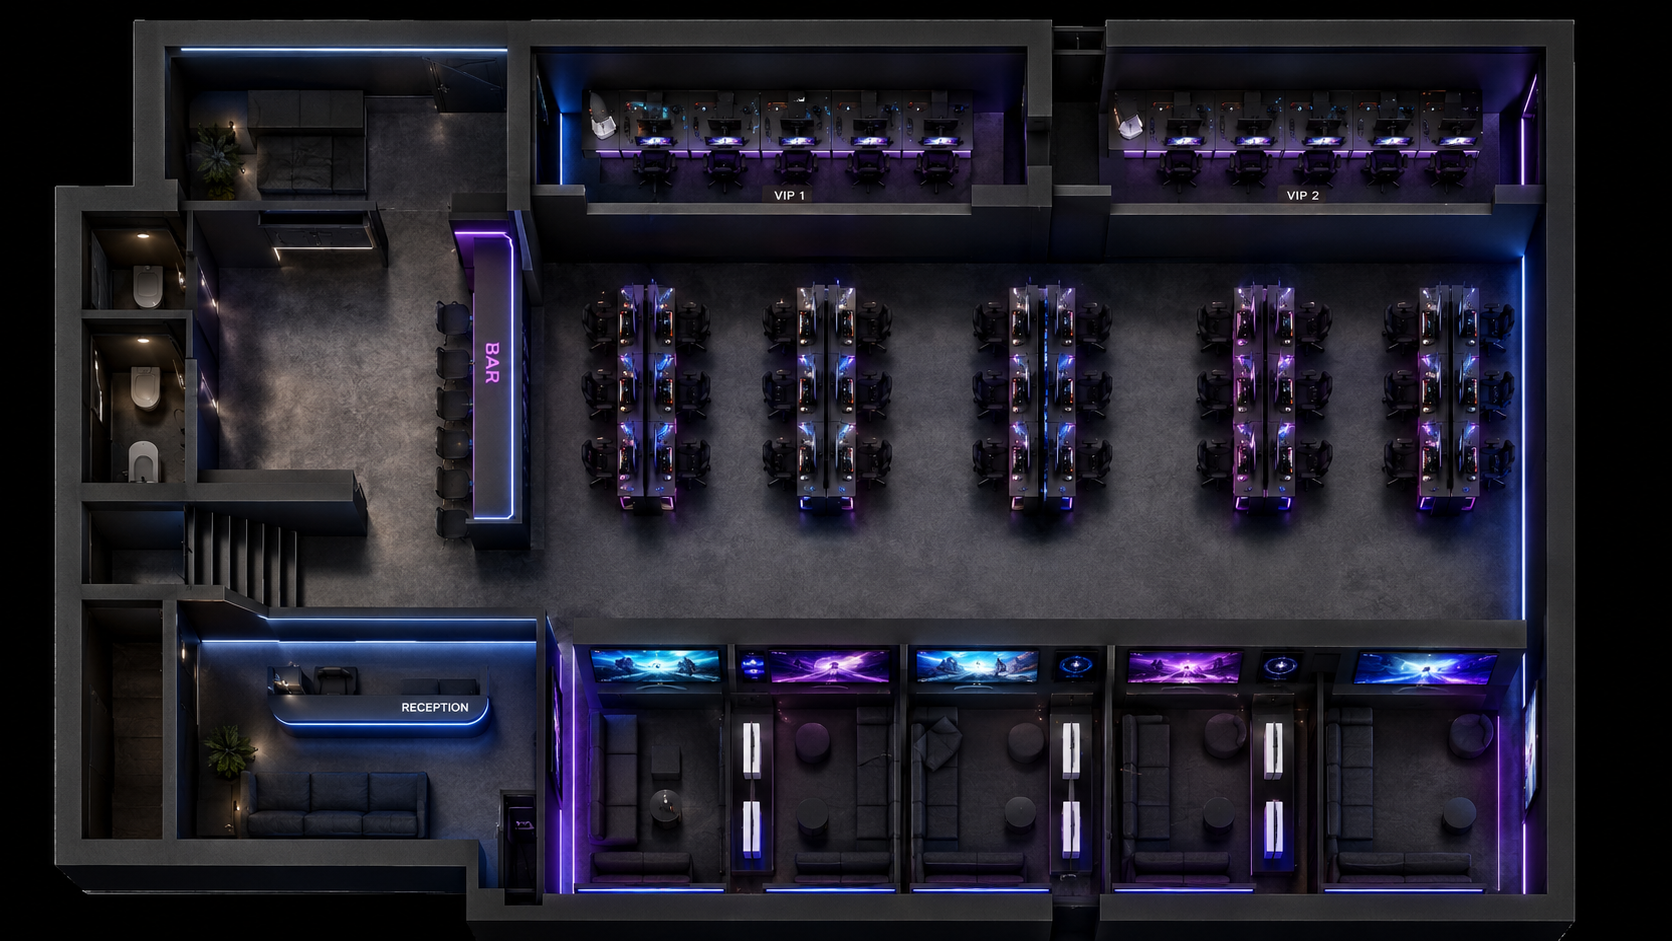
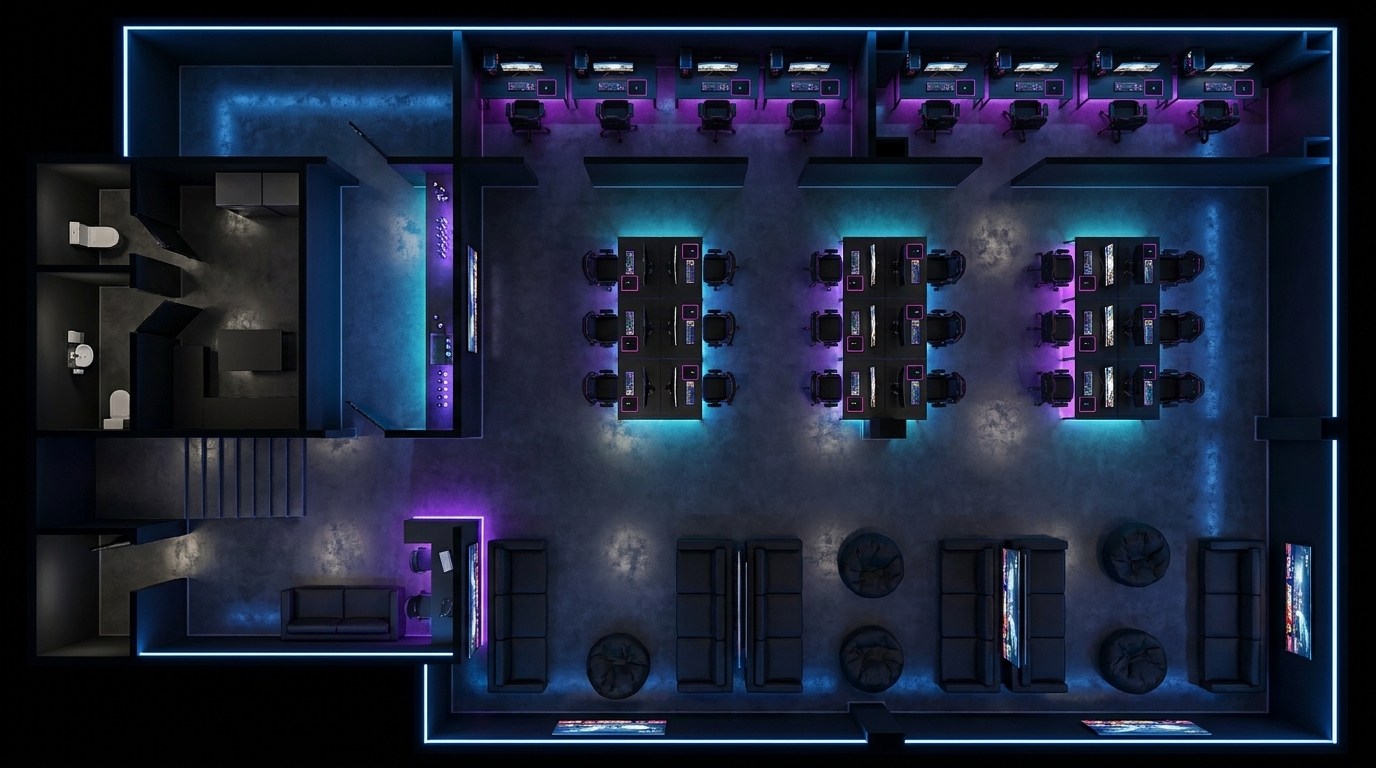
Photorealistic interior 3D render of a modern gaming computer club / esports lounge. Architectural visualization, professional commercial interior photography style, wide-angle isometric or three-quarter view showing the full room layout. ROOM LAYOUT (based on attached floor plan, 12m × 14m): - Central main gaming hall with 4 island clusters of gaming stations arranged in rows, each station has a curved gaming monitor, mechanical keyboard, gaming mouse on RGB mousepad, premium ergonomic gaming chair - Two enclosed VIP rooms in the upper area, separated by glass partitions, each with 4 premium gaming stations and a host/operator desk at the entrance - PS5 zone along the bottom wall: alternating modular sofas, lounge chairs, large wall-mounted TVs, low coffee tables - Bar / snacks counter on the left side as a vertical divider — minimalist counter with backlit shelving, drinks display, snack rack - Reception desk and lounge waiting area in the bottom-left - Service areas (restrooms, staircase) tucked to the far left STYLE & ATMOSPHERE: - Minimalist modern interior design, clean geometric lines - Dark walls painted matte deep charcoal / near-black (#1a1a1f to #22222a) - Dark concrete or matte black floor with subtle texture - High contrast between dark surfaces and accent lighting - Cyberpunk-adjacent but tasteful — NOT cluttered, NOT cartoonish - Premium esports arena feel, similar to top-tier Asian gaming cafés LIGHTING (critical): - LED strip lighting along ceiling perimeter and floor edges in cool cyan-purple gradient (#6a3ef5 purple to #00d4ff cyan) - RGB underglow on each gaming desk - Backlit acoustic panels on walls with hexagonal or linear patterns - Subtle neon zone labels glowing softly on walls ("VIP", "PS5 ZONE") - Monitors all powered on showing colorful game scenes — provide ambient screen glow on faces of imagined players (room is empty of people, but screens are alive) - No harsh overhead lighting — only ambient, indirect, and accent lighting MATERIALS & DETAILS: - Matte black metal frames on desks and dividers - Tempered dark-tinted glass partitions for VIP rooms - Premium black ergonomic chairs (Secretlab / DXRacer style) with subtle RGB accents - Acoustic foam or perforated metal panels on ceiling - Polished concrete floor with reflective sheen catching the colored light - Cable management hidden — clean, no visible wires CAMERA & COMPOSITION: - Wide-angle interior shot, slight elevation (eye level 1.6m or slightly above for isometric feel) - Camera positioned to show the main hall with VIP rooms visible in the background and PS5 zone in the foreground - Composition emphasizes depth, symmetry, and the glowing accent lighting - Room is empty of people for clarity of layout TECHNICAL: - Photorealistic, octane render quality, ray-traced reflections - Resolution 16:9 or 3:2, high detail - Sharp focus throughout, slight bloom on light sources only - Color grading: cool teal-purple shadows, warm screen glow as accents - No text overlays, no watermarks, no people, no logos NEGATIVE PROMPT (what to avoid): cartoonish, low-poly, sketch style, flat illustration, schematic, floor plan view from above, daylight, white walls, fluorescent lighting, clutter, messy cables, cheap plastic furniture, generic office layout, people, text labels, watermarks

Free to start · Generate videos and images with AI in seconds
More by Quaint Rigil
См. все →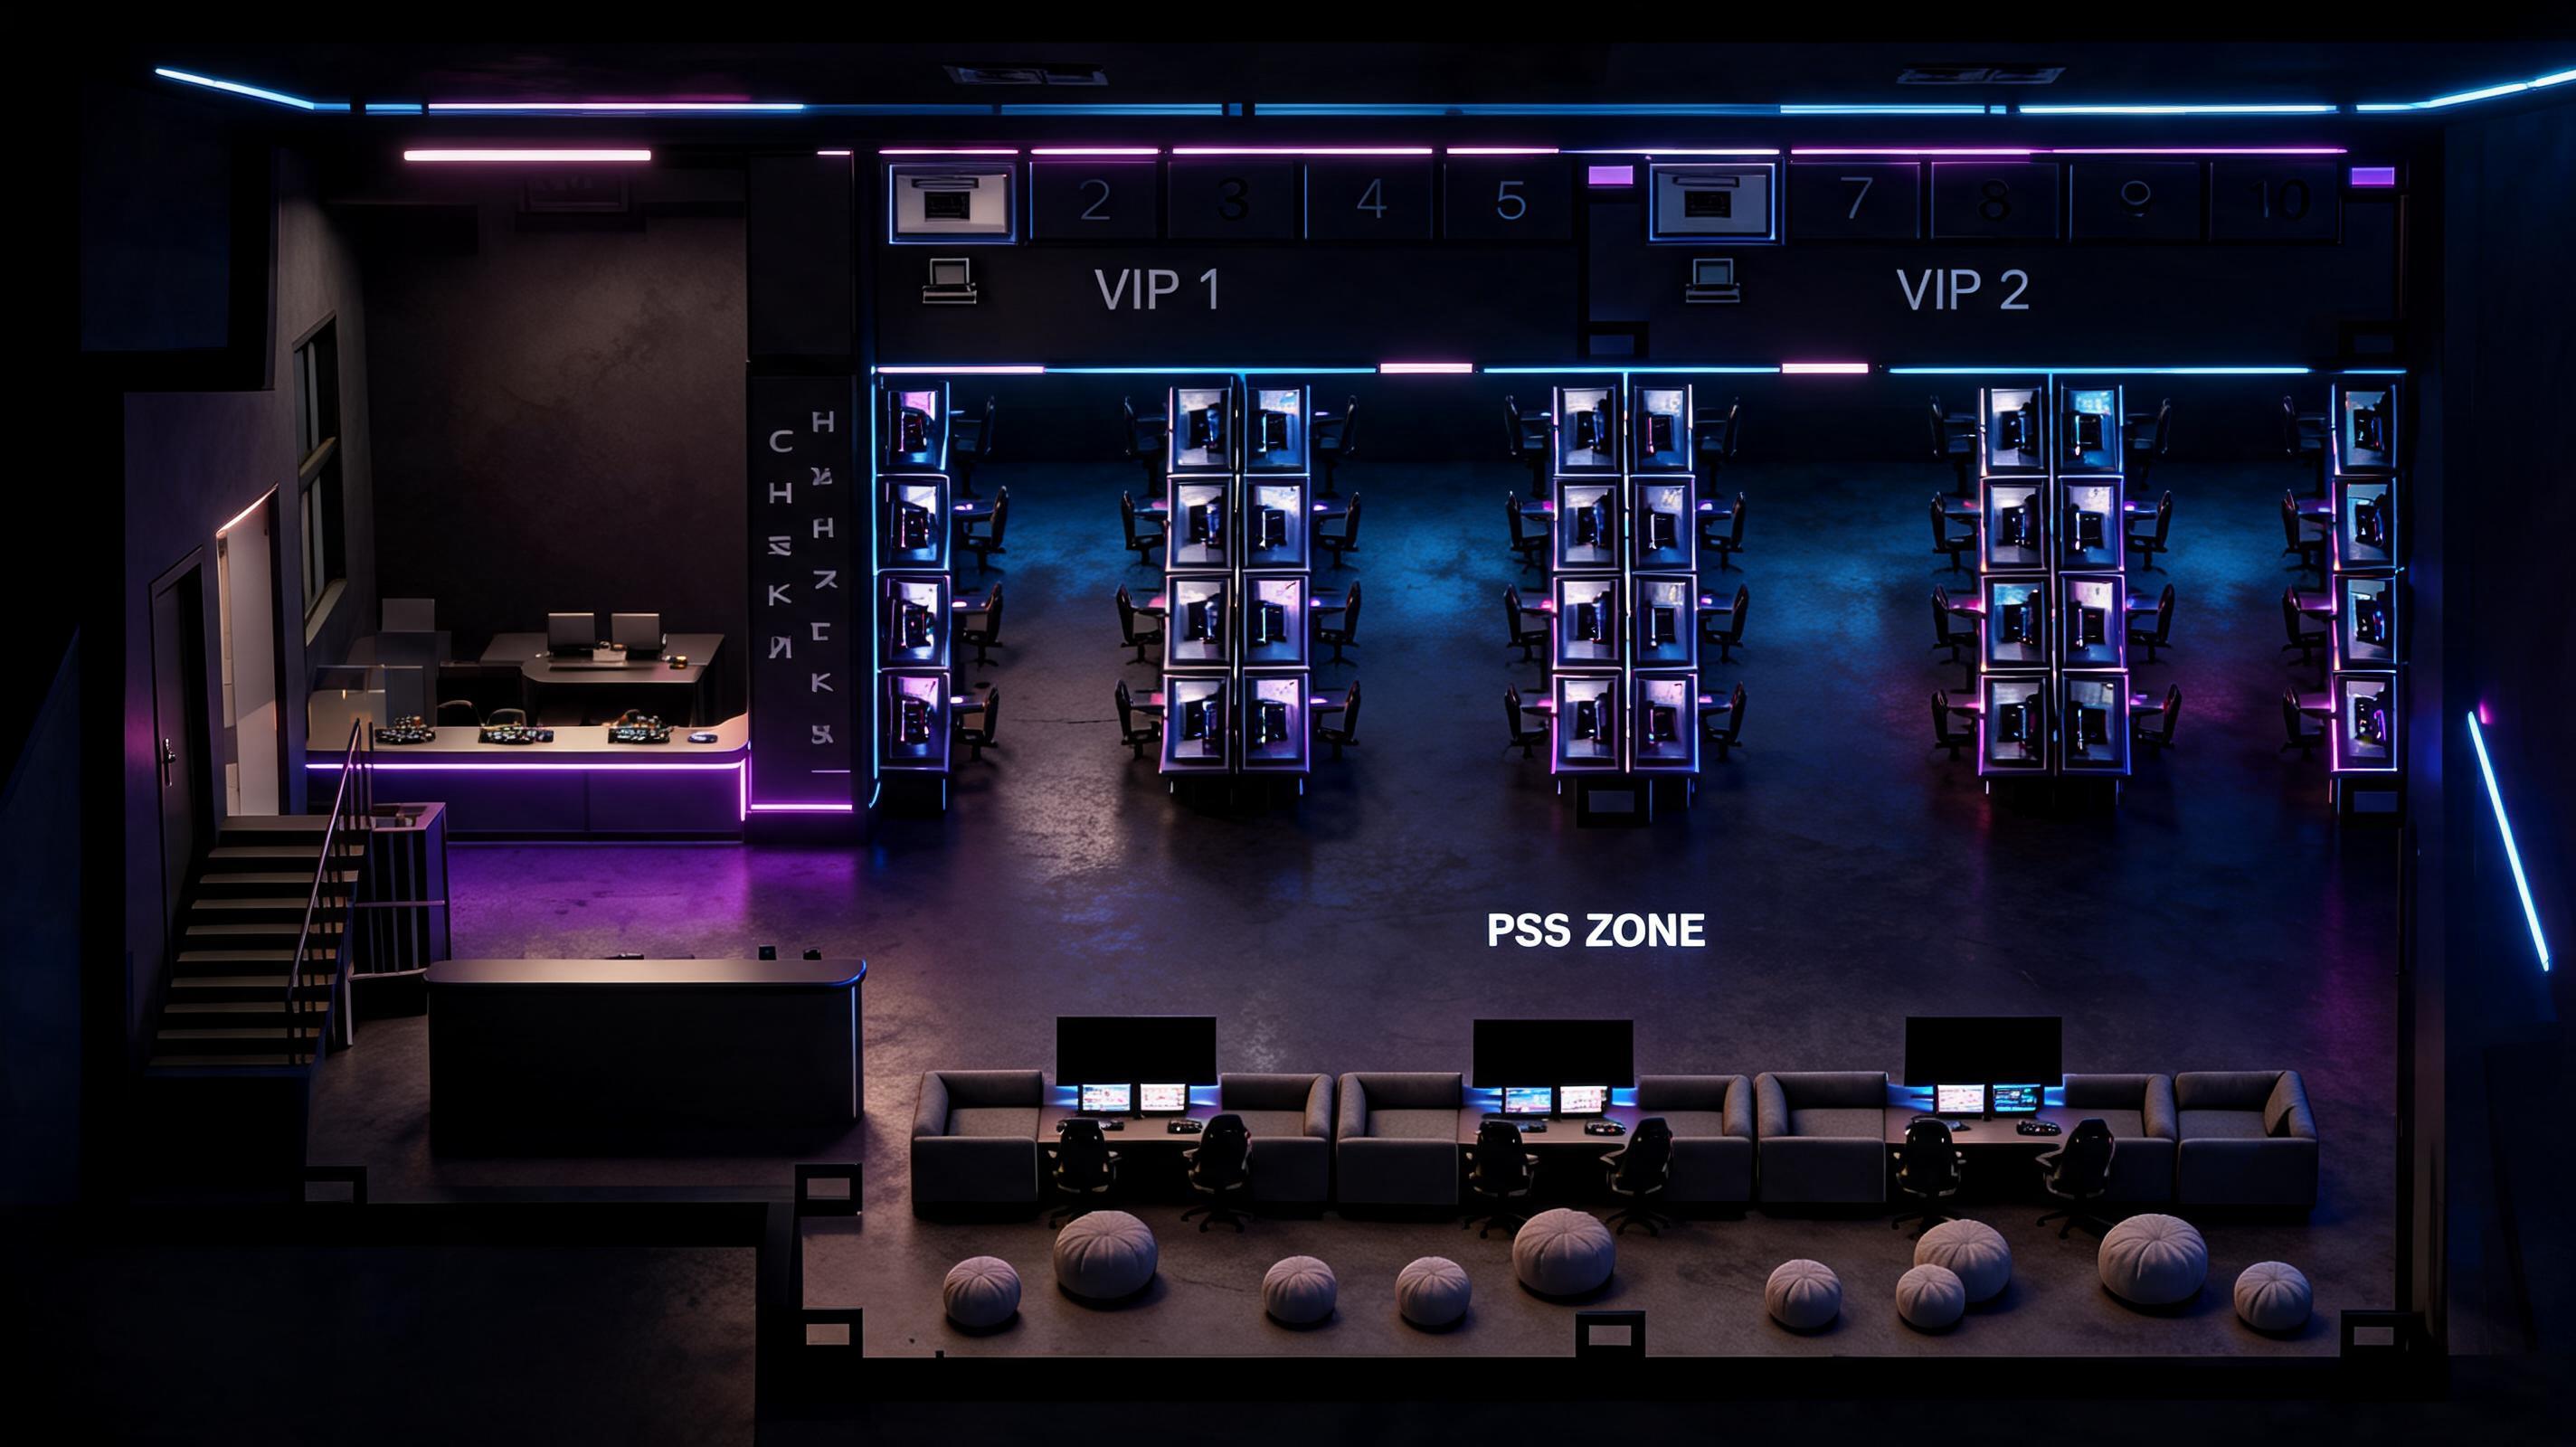

More Seedream 5.0 images
См. все →