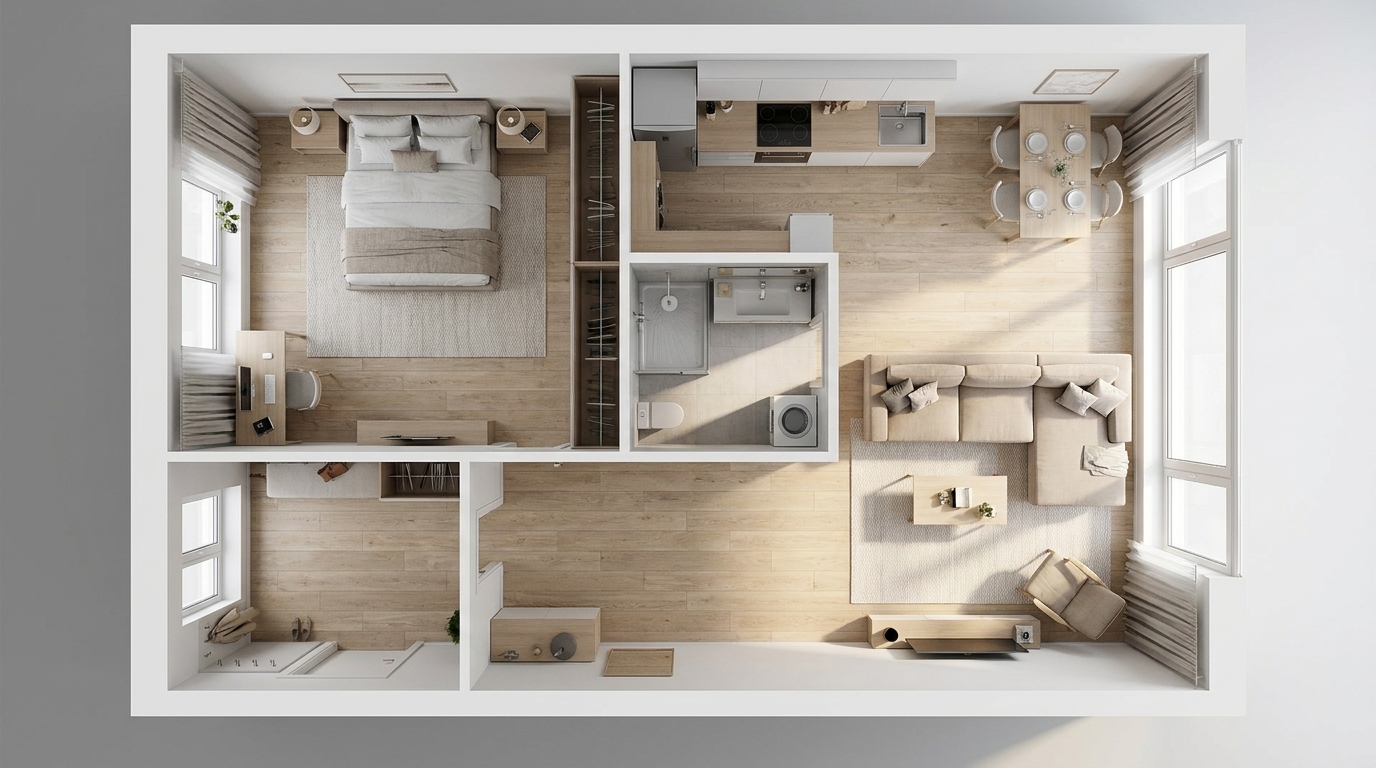
Image - 2026-07-21 16:20
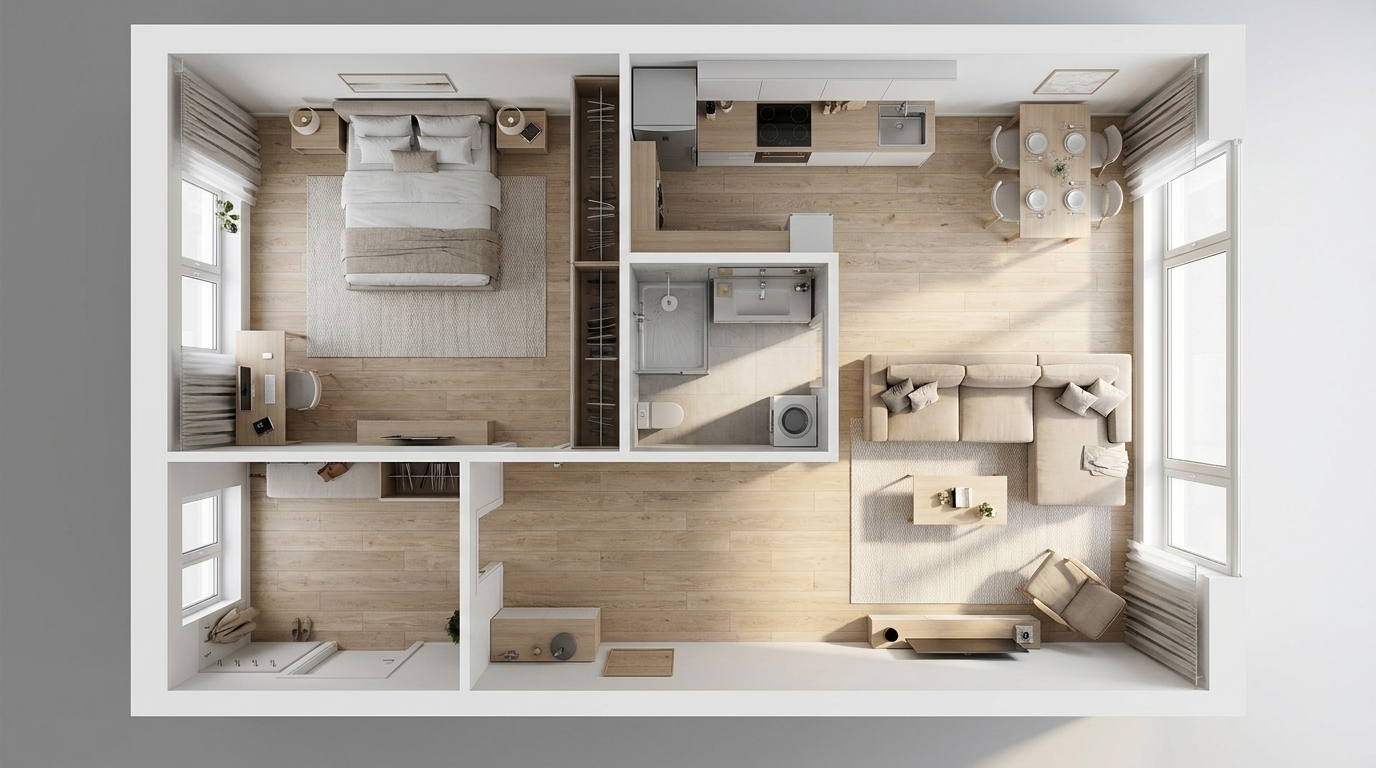
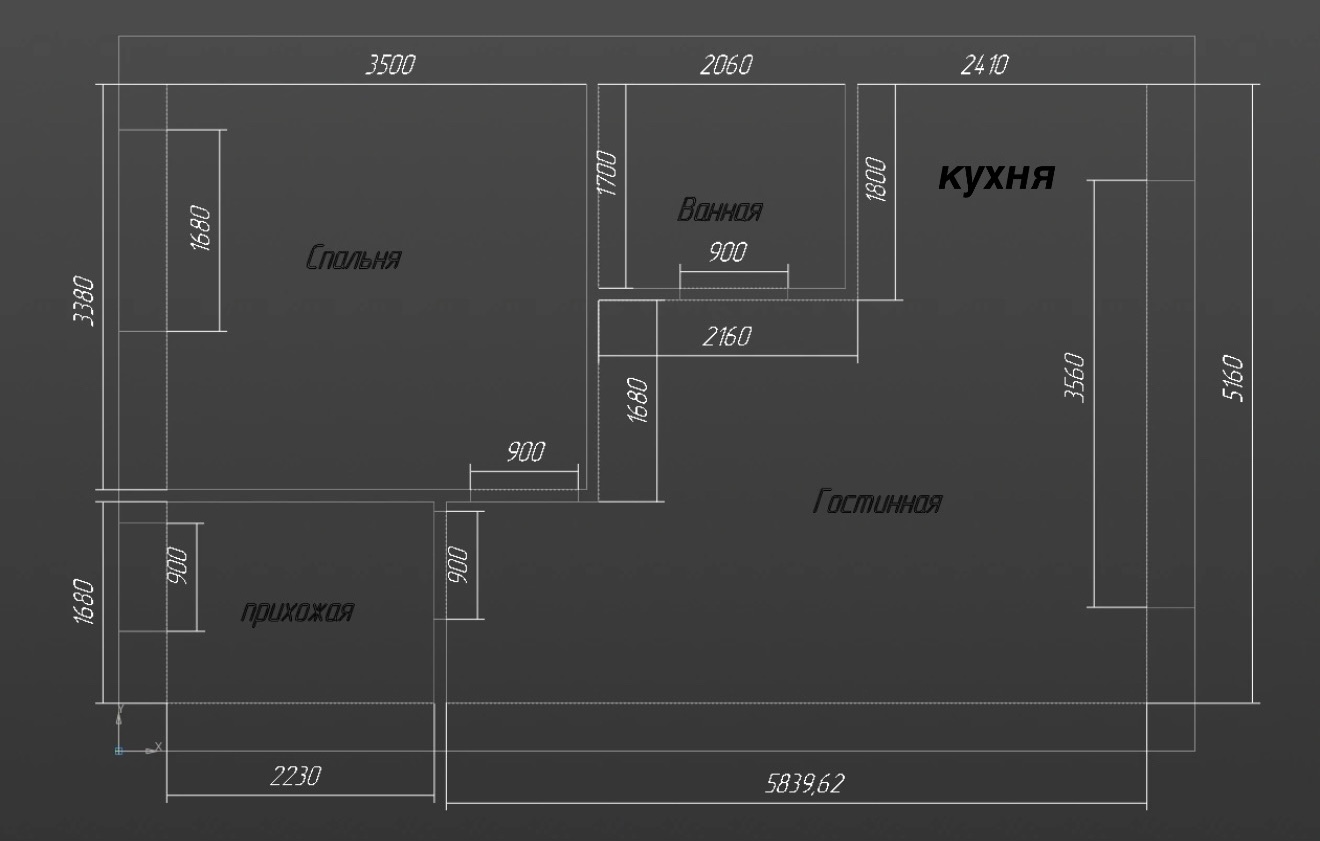
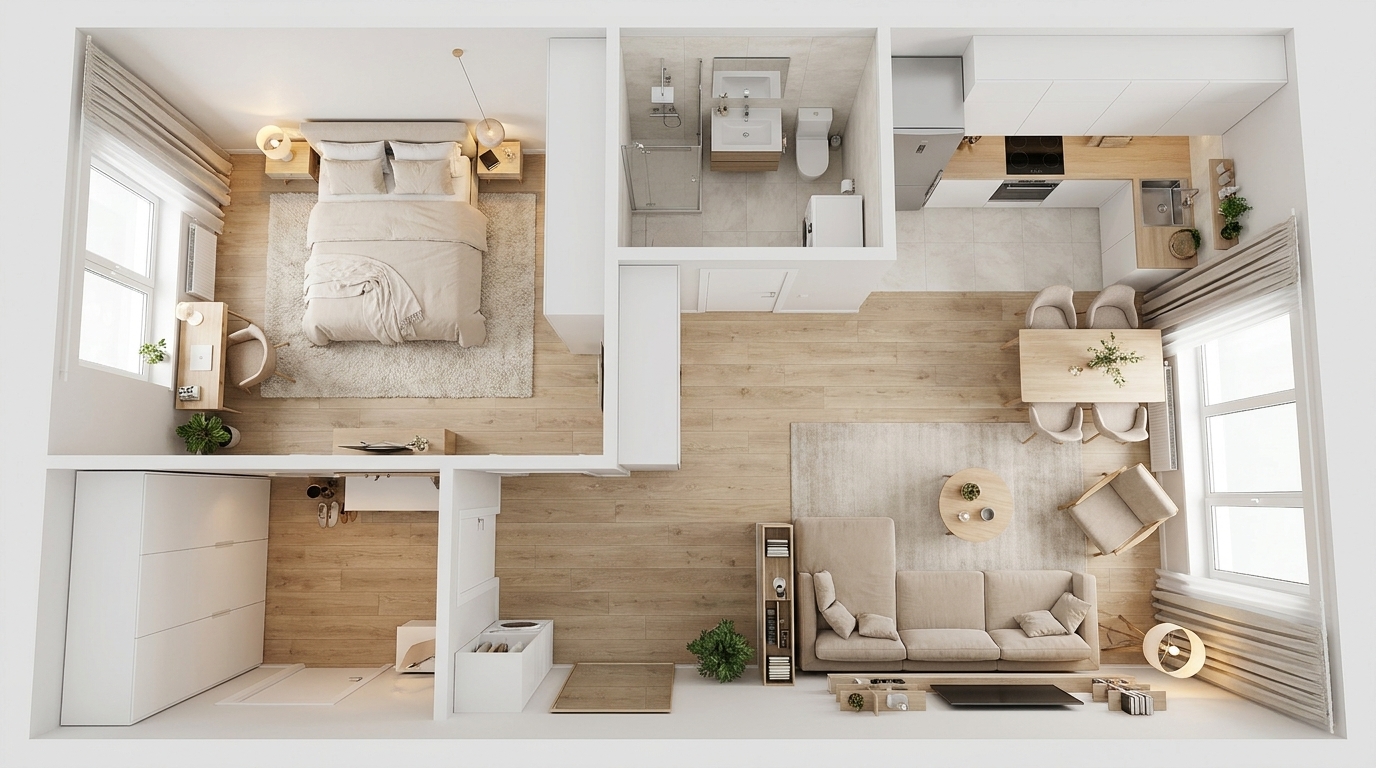
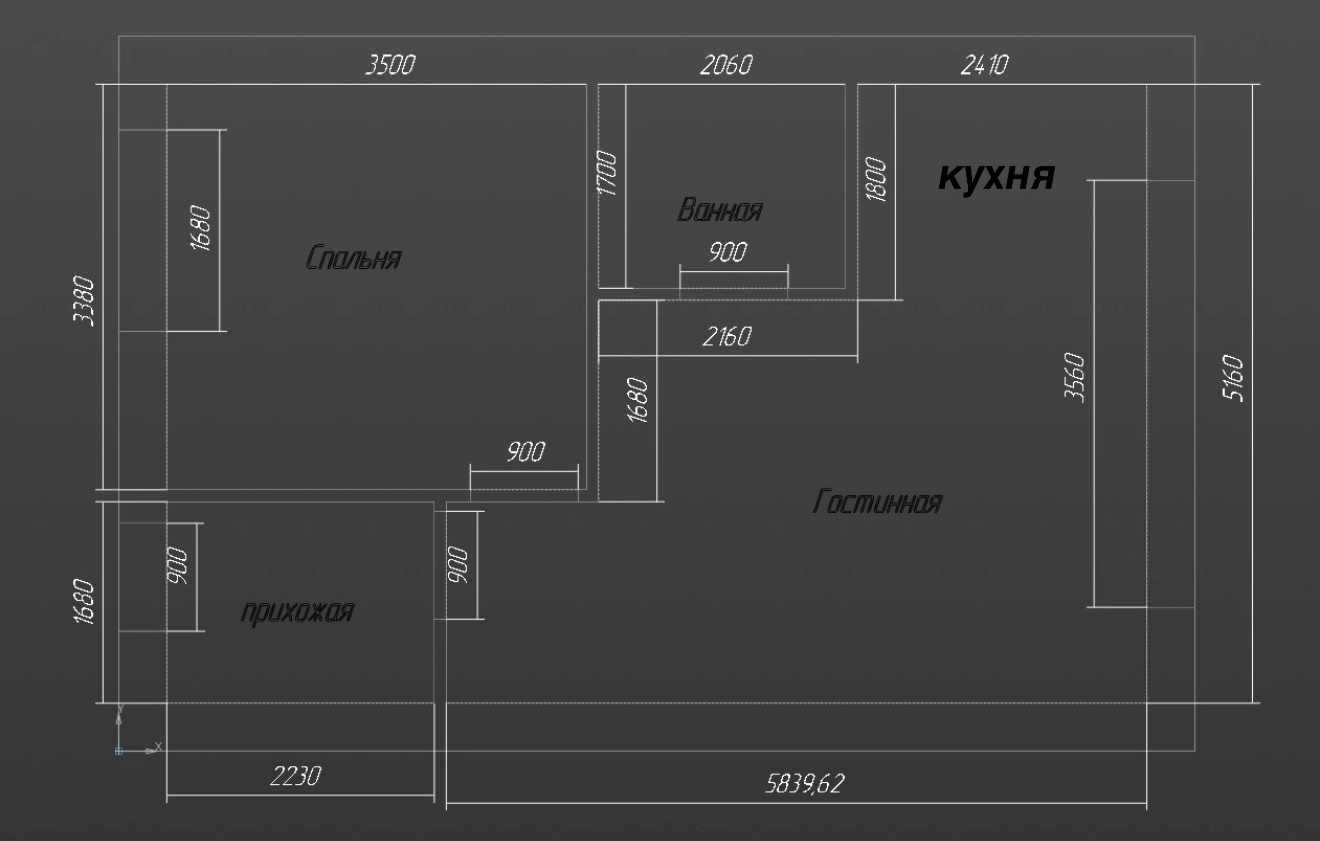
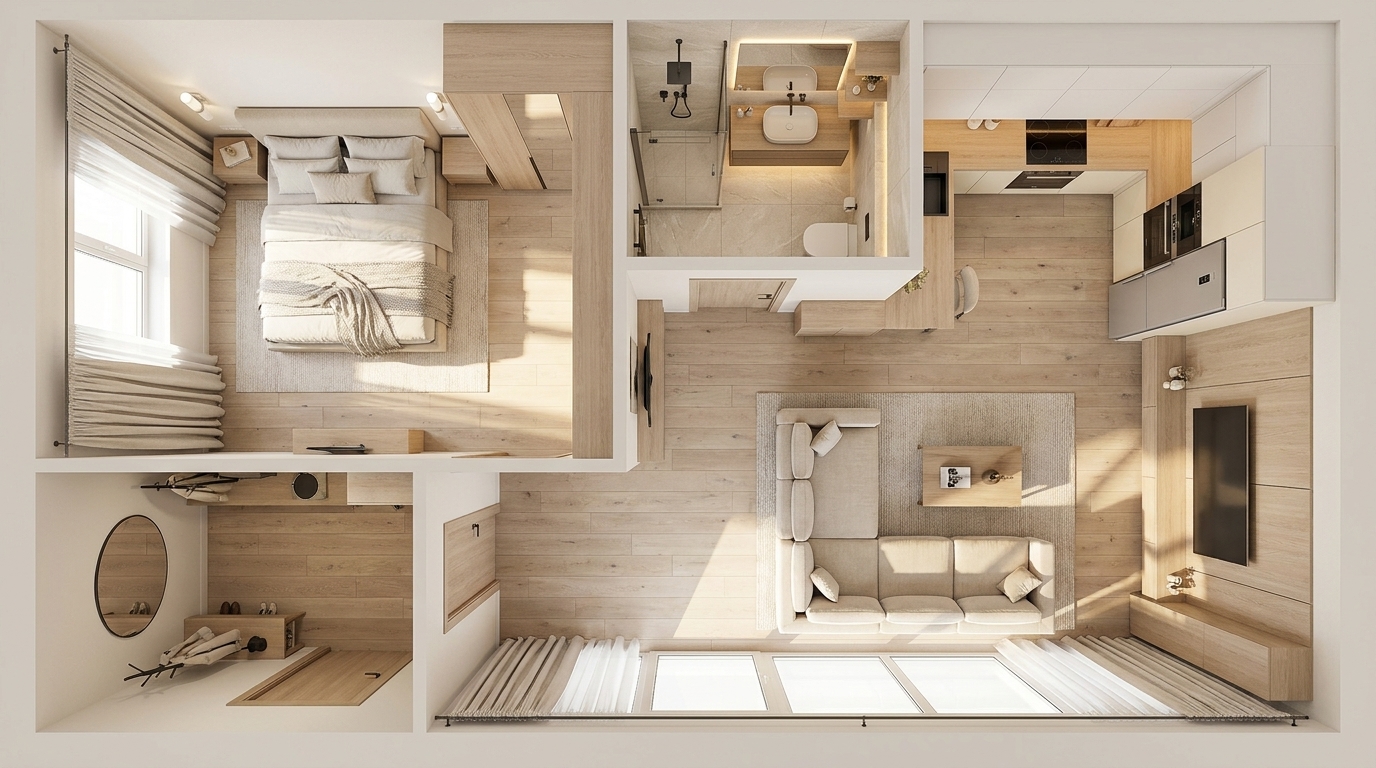
Use the uploaded floor plan as a structural control image and the ONLY reference. Treat the uploaded drawing as a CAD blueprint, NOT as inspiration. Transform this 2D architectural floor plan into a photorealistic furnished 3D floor plan while preserving the architecture with 100% fidelity. ━━━━━━━━━━━━━━━━━━━━━━ IMPORTANT ━━━━━━━━━━━━━━━━━━━━━━ This is NOT a redesign. Do NOT: - move walls - change room sizes - change room proportions - relocate doors - relocate windows - invent new openings - close existing openings - reinterpret the architecture The uploaded floor plan is the master reference. If furniture conflicts with the layout, ALWAYS preserve the floor plan and adjust the furniture instead. ━━━━━━━━━━━━━━━━━━━━━━ ROOMS ━━━━━━━━━━━━━━━━━━━━━━ Use the room labels: • Bedroom • Living room • Kitchen • Bathroom • Hallway ━━━━━━━━━━━━━━━━━━━━━━ WINDOWS AND DOORS ━━━━━━━━━━━━━━━━━━━━━━ Every opening marked "900" is an interior door. The opening marked "3560" inside the living room is a large panoramic window. The opening marked "1680" inside the bedroom is a window. Keep every window and every door in exactly the same position as shown on the drawing. Do not move, resize or remove them. ━━━━━━━━━━━━━━━━━━━━━━ ENTRANCE ━━━━━━━━━━━━━━━━━━━━━━ The apartment entrance is located at the BOTTOM side of the hallway exactly as shown in the floor plan. This entrance door MUST remain visible. DO NOT place a wardrobe, cabinet or any furniture in front of the entrance door. Near the entrance you may place only: - a small shoe cabinet - a bench - a wall mirror - coat hooks The entrance door must remain fully accessible. ━━━━━━━━━━━━━━━━━━━━━━ KITCHEN ━━━━━━━━━━━━━━━━━━━━━━ The kitchen MUST be L-shaped. IMPORTANT: The kitchen cabinets must run: • along the TOP wall then • continue along the LEFT wall. The RIGHT wall contains the large window. DO NOT place kitchen cabinets on the right wall. DO NOT block the window. Layout: - refrigerator on the far left - tall pantry cabinet next to the refrigerator - countertop continues along the top wall - cooktop centered on the upper countertop - sink positioned on the left countertop near the corner - upper cabinets only along the top and left walls Place a dining table for four people near the large window. ━━━━━━━━━━━━━━━━━━━━━━ BEDROOM ━━━━━━━━━━━━━━━━━━━━━━ Place: - queen-size bed (160×200 cm) - two bedside tables - built-in wardrobe - desk or vanity under the window - large rug - warm lighting Keep the bedroom window completely unobstructed. ━━━━━━━━━━━━━━━━━━━━━━ LIVING ROOM ━━━━━━━━━━━━━━━━━━━━━━ Place: - large L-shaped sofa - coffee table - TV with floating media console - lounge chair - bookshelf - floor lamp - large rug Leave the panoramic window completely unobstructed. ━━━━━━━━━━━━━━━━━━━━━━ BATHROOM ━━━━━━━━━━━━━━━━━━━━━━ Place: - walk-in shower - floating vanity - toilet - washing machine - large mirror ━━━━━━━━━━━━━━━━━━━━━━ STYLE ━━━━━━━━━━━━━━━━━━━━━━ Modern Scandinavian. Contemporary minimalism. Bright premium apartment. White walls. Light oak flooring. Beige furniture. Warm natural wood. Light gray textiles. Soft curtains. Indoor plants. Minimal black accents. Elegant architectural styling. ━━━━━━━━━━━━━━━━━━━━━━ RENDERING ━━━━━━━━━━━━━━━━━━━━━━ Photorealistic architectural visualization. Dollhouse style. Roof removed. Perfect vertical 90-degree top-down camera. Entire apartment visible. Realistic materials. Soft daylight entering through both windows. Natural shadows. Magazine-quality interior visualization. Luxury real estate presentation. Ultra realistic. 8K. ━━━━━━━━━━━━━━━━━━━━━━ PRIORITY ORDER ━━━━━━━━━━━━━━━━━━━━━━ 1. Preserve the uploaded floor plan exactly. 2. Preserve every wall. 3. Preserve every door. 4. Preserve every window. 5. Keep the entrance door at the bottom of the hallway exactly as shown. 6. Create an L-shaped kitchen ONLY along the TOP and LEFT walls. 7. Keep the right kitchen wall with the window completely free of cabinets. 8. Furnish the apartment only after the architecture has been preserved. 9. Never modify the floor plan.
Free to start · Generate videos and images with AI in seconds
More from this creator
More L images
См. все →