Image - 2026-08-06 17:52
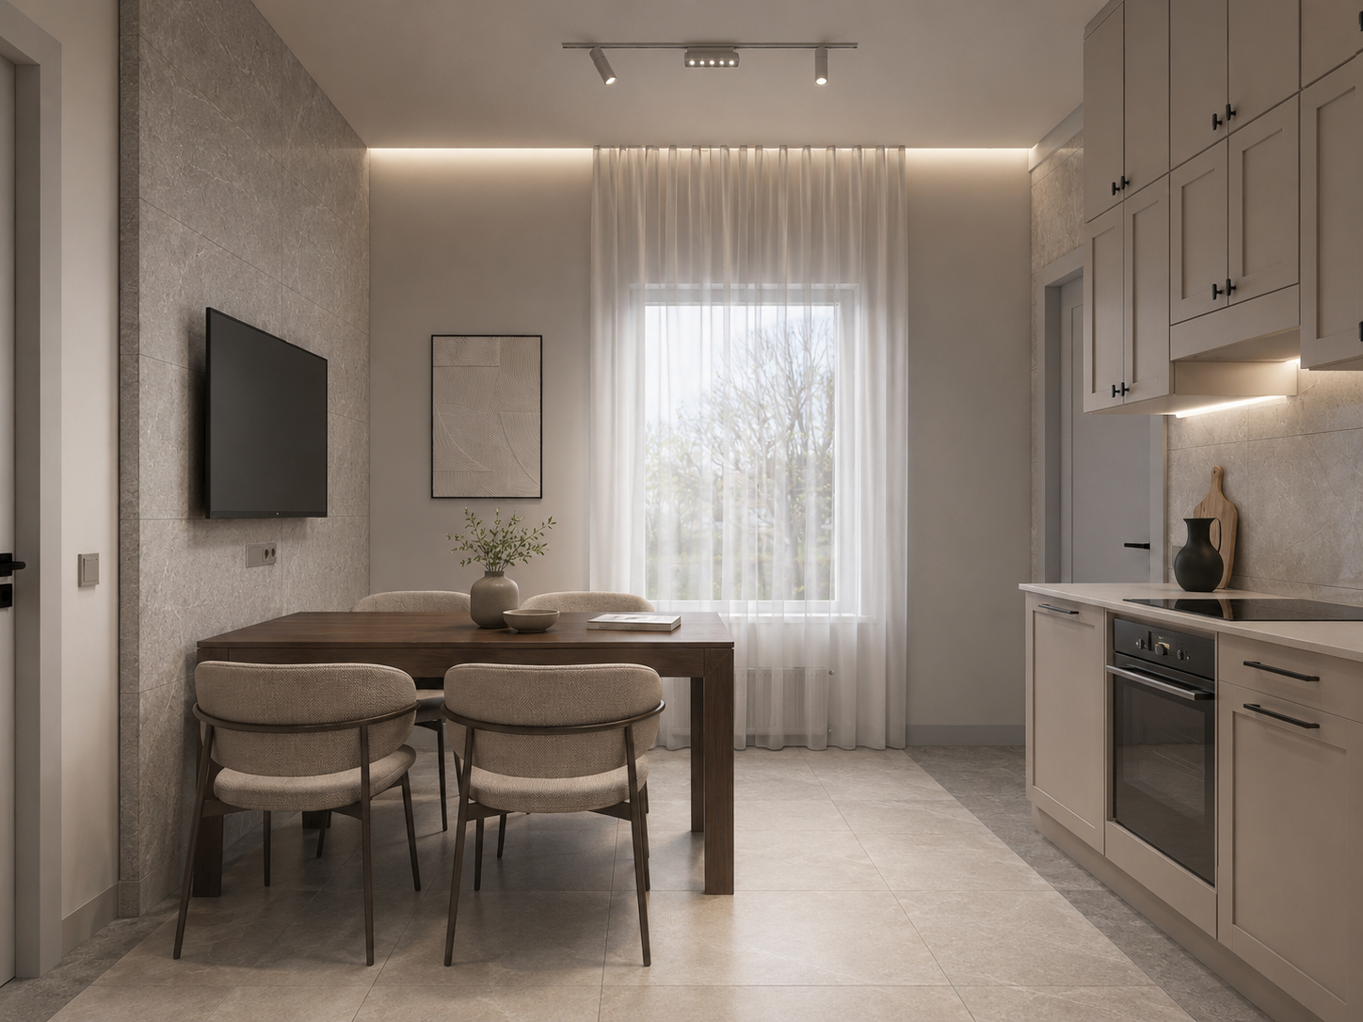
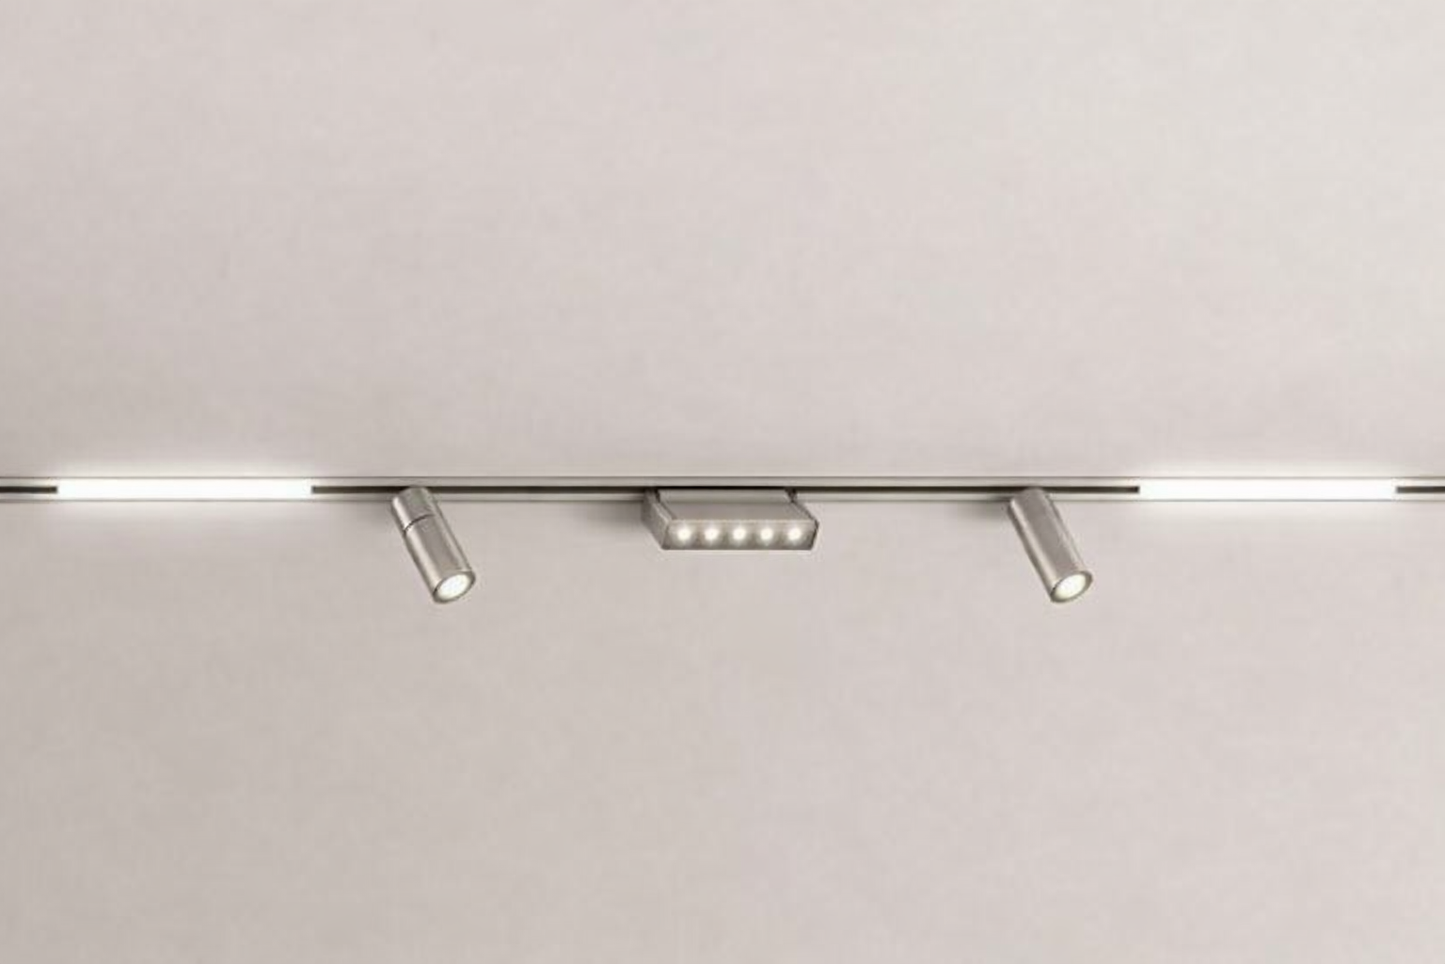
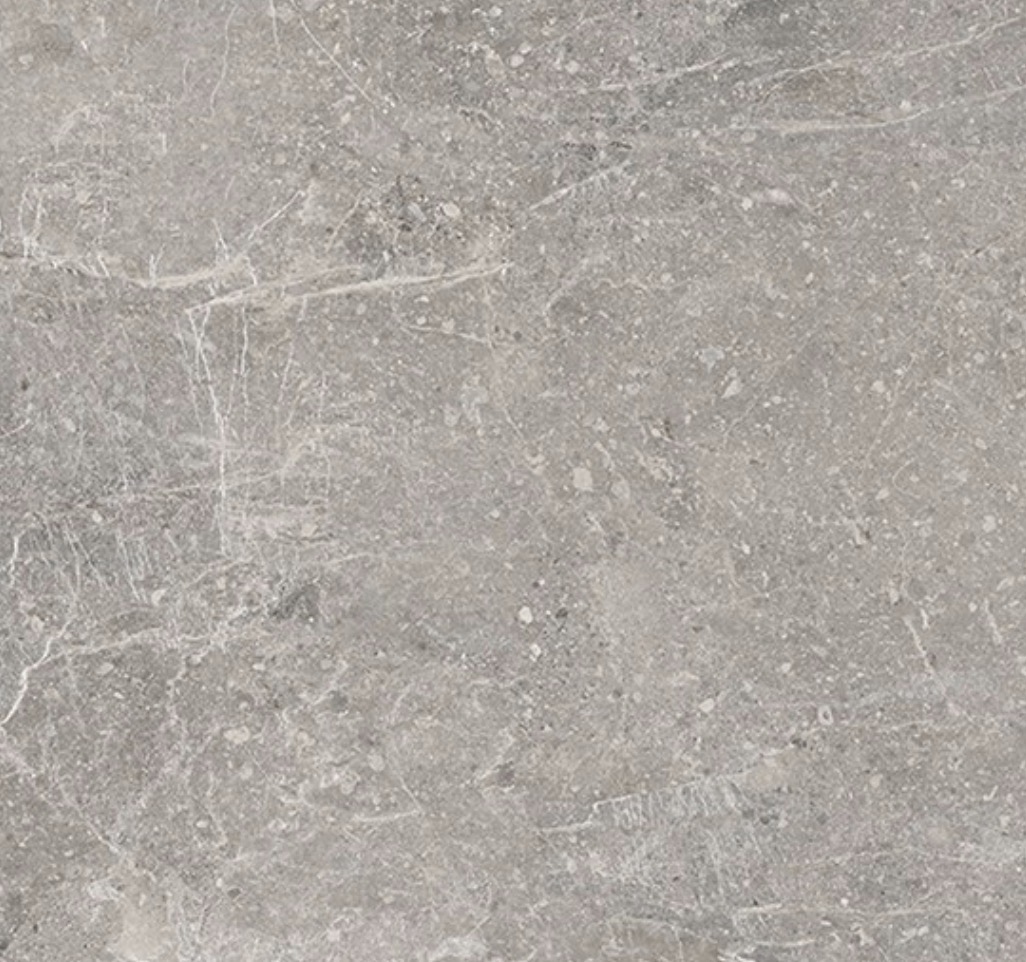
**Krea AI Prompt (EN, 4:3)** “Create a premium, photorealistic real-estate / interior design catalog image of this kitchen-hall (aspect ratio 4:3). Keep the exact architecture, room proportions, ceiling height, window and door openings, kitchen layout, cabinetry geometry, countertop, appliances, and overall perspective unchanged. Keep all tile LAYOUTS/pattern boundaries exactly as in Photo 1 (same grout grid and same tile segmentation), only change the specified materials/colors. **A) Left wall tile (material/texture only, same layout):** Replace the COLOR and SURFACE TEXTURE of the existing left wall tiles (behind the TV area) with the light gray stone tile from Reference Photo 3. Do NOT change the tile size, grout line positions, or the way the tiles are laid—preserve the exact existing tile layout, only swap the tile look. Use thin, clean grout and realistic stone variation. **B) Ceiling track lighting:** Replace the visible ceiling track fixture with the exact modern track from Reference Photo 4 (track + heads). Set aiming: one spotlight/head directed toward the dining table zone, the other spotlights/head(s) directed to illuminate the kitchen working area. Realistic beam spread, soft falloff, no harsh hotspots. **C) Lighting improvements (selling look):** Make the lighting feel expensive and editorial: balanced soft daylight from the window + warm interior ambient (2700–3000K). Improve the cove/linear lighting above the window so it is smoother and more even (no banding, no overexposure). Keep under-cabinet lighting clean and continuous with soft, even glow and realistic reflections. Preserve natural shadows, but avoid strong ugly patches; slightly lift dark corners. **D) Match finishes from Photo 2 (transfer the visible look):** Adjust cabinet fronts/finishes and door finishes in this view to match the visible look of Photo 2 (same premium monochrome palette and realism). Update kitchen hardware/handles to match Photo 2 style consistently (same color/finish and proportions). Ensure doors sit flush with the casing/architraves (door slab aligned in one plane with the trim, not recessed). Keep door shapes/design unchanged. **E) Floor tile color (keep layout from Photo 1):** Change ONLY the COLOR/TONE of the floor tile surfaces to match the corresponding floor tones seen in Photo 2, but keep the exact floor tile layout from Photo 1 (same tile shapes, same grout grid, same borders and transitions). Do not change the floor pattern geometry—only refine the color/finish for a more premium look. **F) Window area + small details:** Replace the curtain with a more modern, high-end sheer curtain (light neutral linen/voile), cleaner folds, ceiling-mounted track look, still subtle and airy. Recolor the radiator to match the wall tone so it blends in. Soften the TV appearance: reduce pure-black harshness to a softer dark charcoal with subtle reflection (still looks like a TV). Keep outlets and switches visible but make them slim, flat, flush-mounted (no protruding blocks), aligned neatly. **G) Dining furniture + styling:** Replace the dining table and chairs with modern high-end models appropriate for a luxury home (simple contemporary shapes, refined materials—wood/veneer + upholstered chairs in neutral fabric). Keep their placement and scale appropriate to the room. Add light tasteful styling on the table (minimal: one ceramic vase or small bowl, one book/magazine, neutral palette), no clutter. **H) Final polish:** Remove any watermark/logo/text. Keep vertical lines perfectly straight (architectural photography look), correct lens distortion, crisp edges, realistic material textures, clean seams. **Camera / shooting direction:** Look like a professional interior photo shot on a full-frame camera with a 24–28mm tilt-shift lens, tripod, camera height ~1.3–1.5 m, perfectly level horizon, corrected verticals, f/8–f/11, ISO 100, natural dynamic range (no blown highlights).” **Negative prompt (optional):** “Do not change room geometry, window/door sizes, kitchen layout, cabinet dimensions, appliance positions, or tile layout/grout grid. No extra furniture beyond the updated dining set. No people. No messy grout, no warped lines, no blurry textures, no overexposed light strips, no random color shifts, no additional decor clutter.”

Free to start · Generate videos and images with AI in seconds
More by Attractive Alpaca
См. все →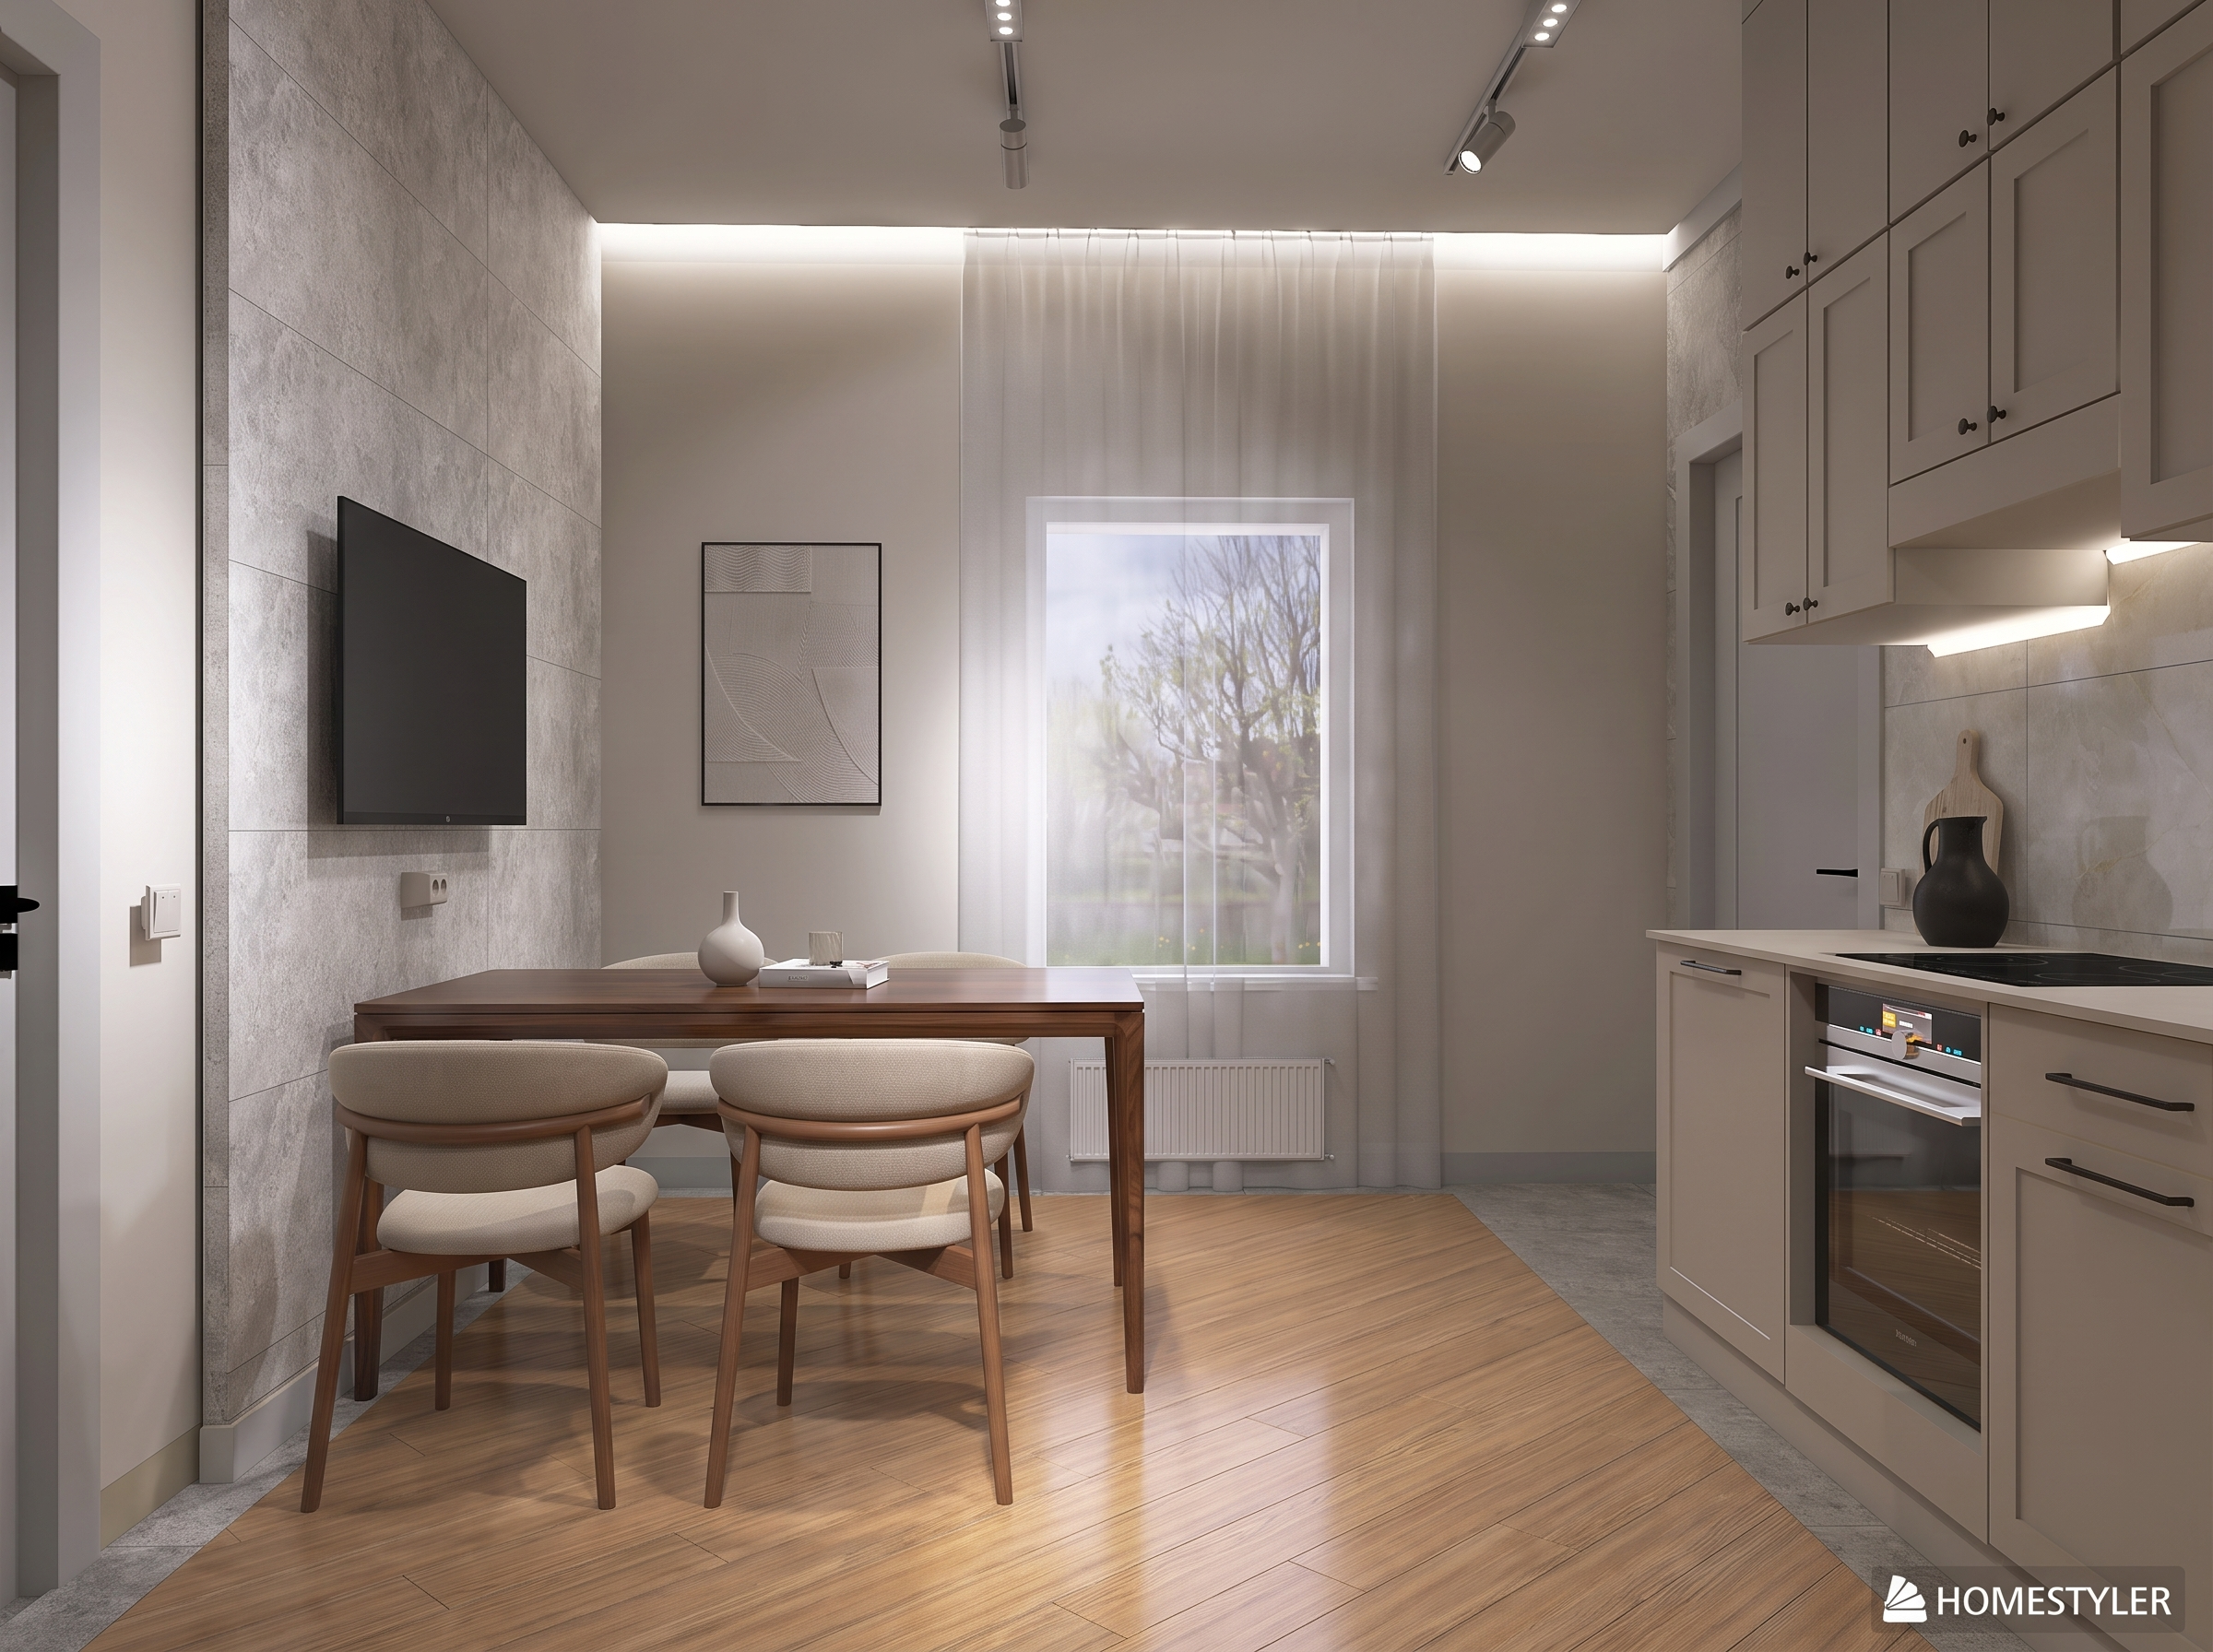
More GPT Image 2 images
См. все →