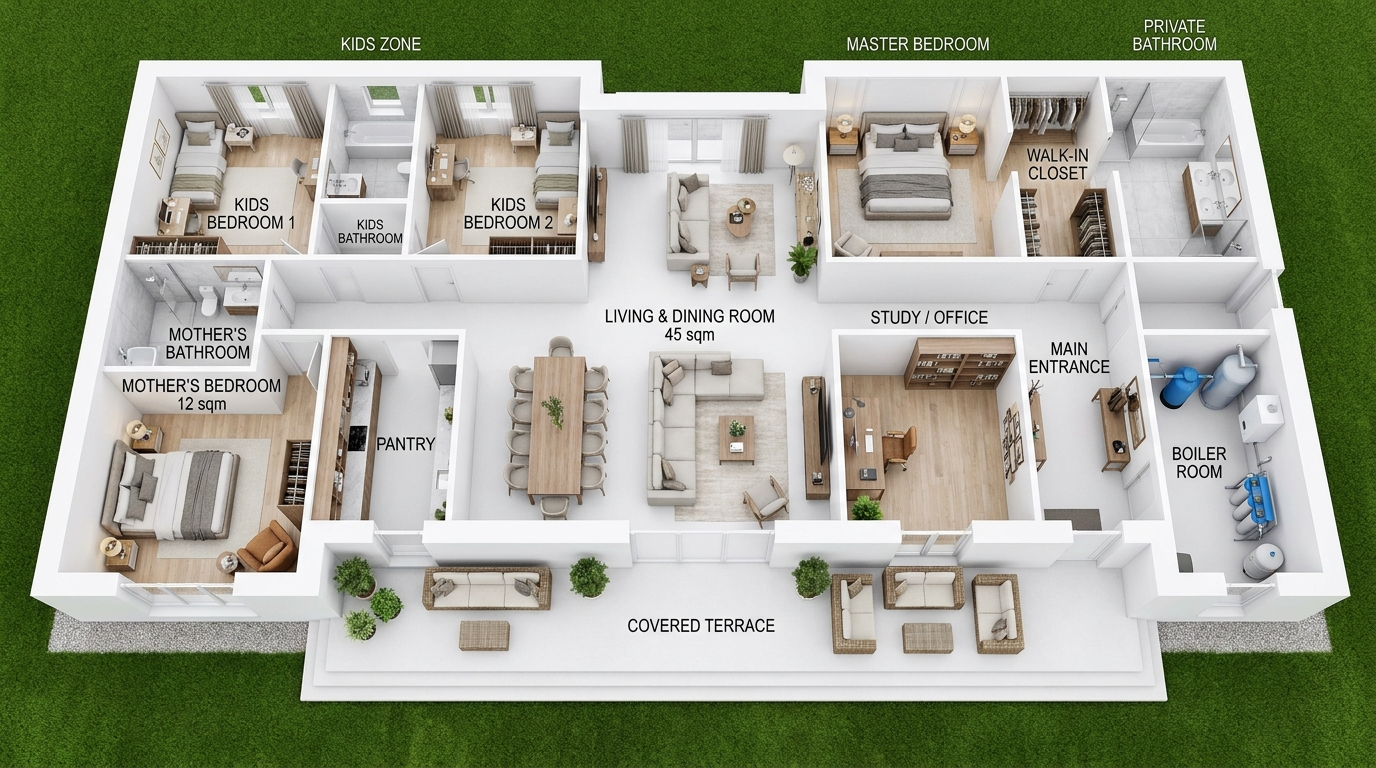
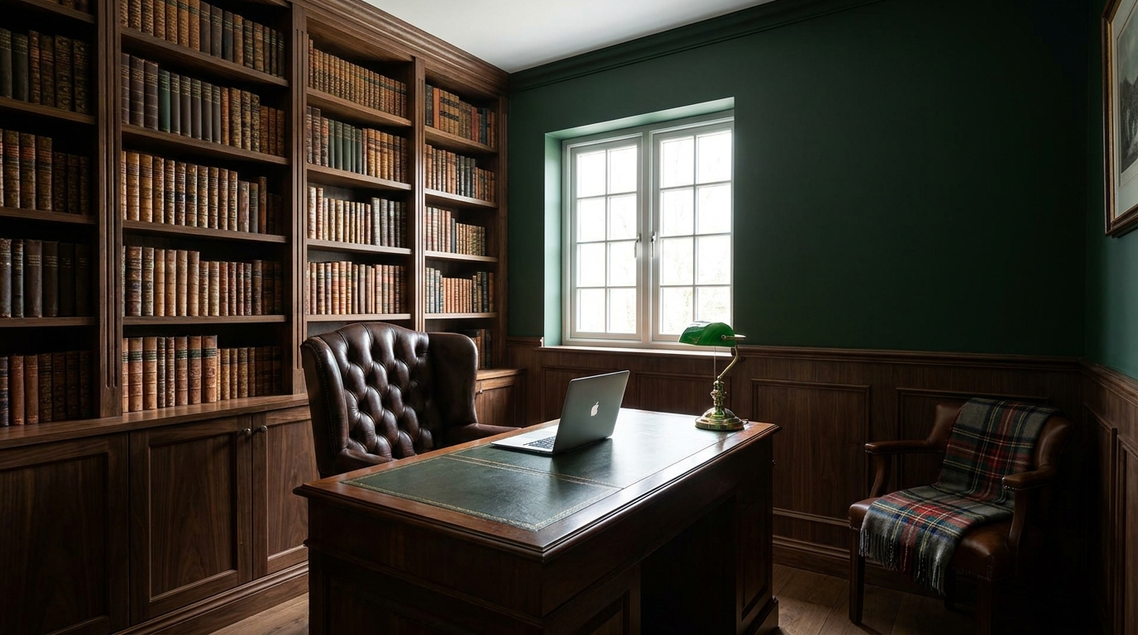
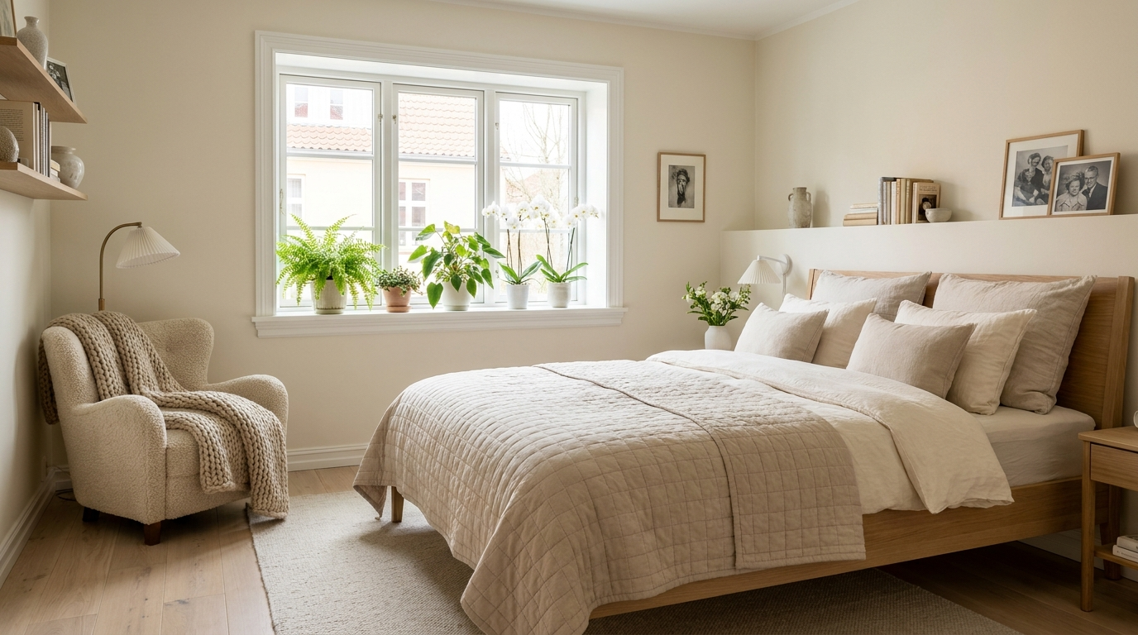
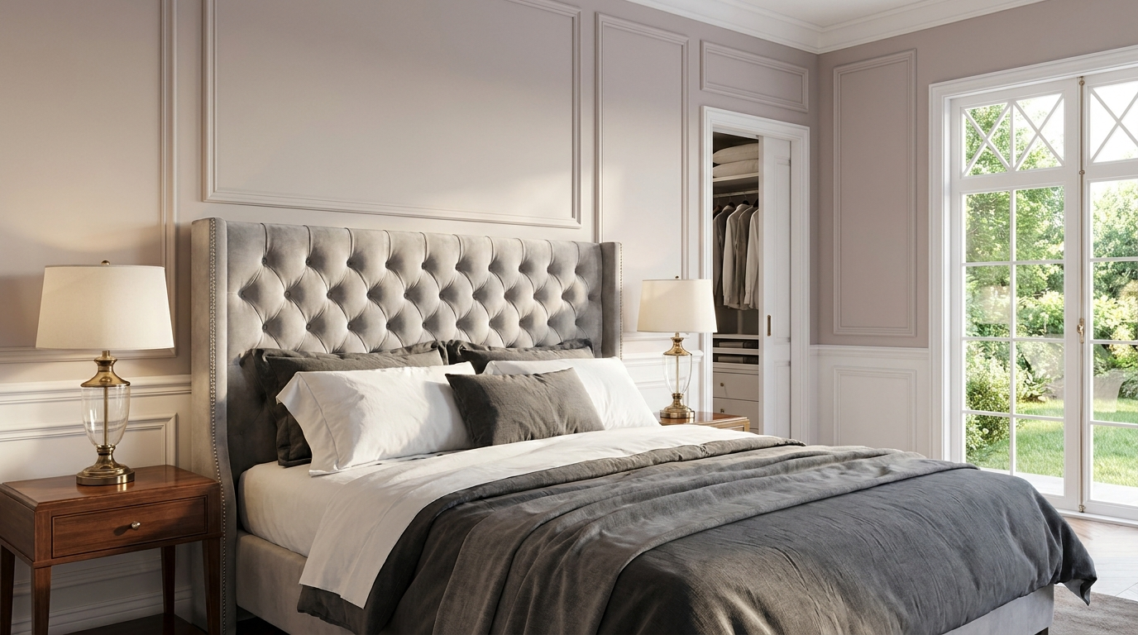
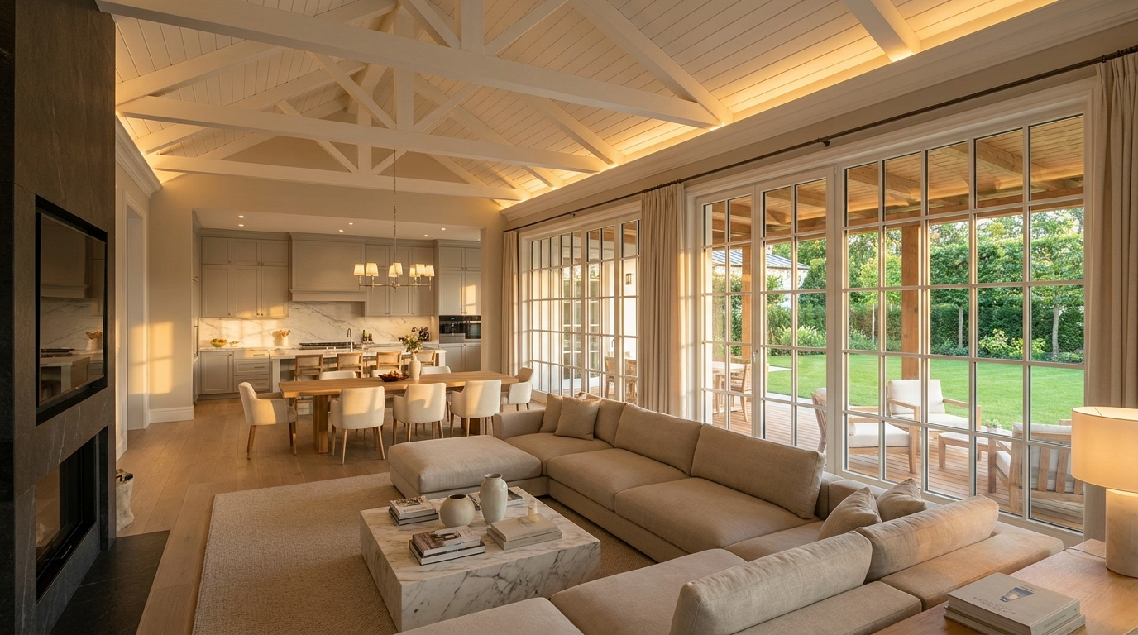
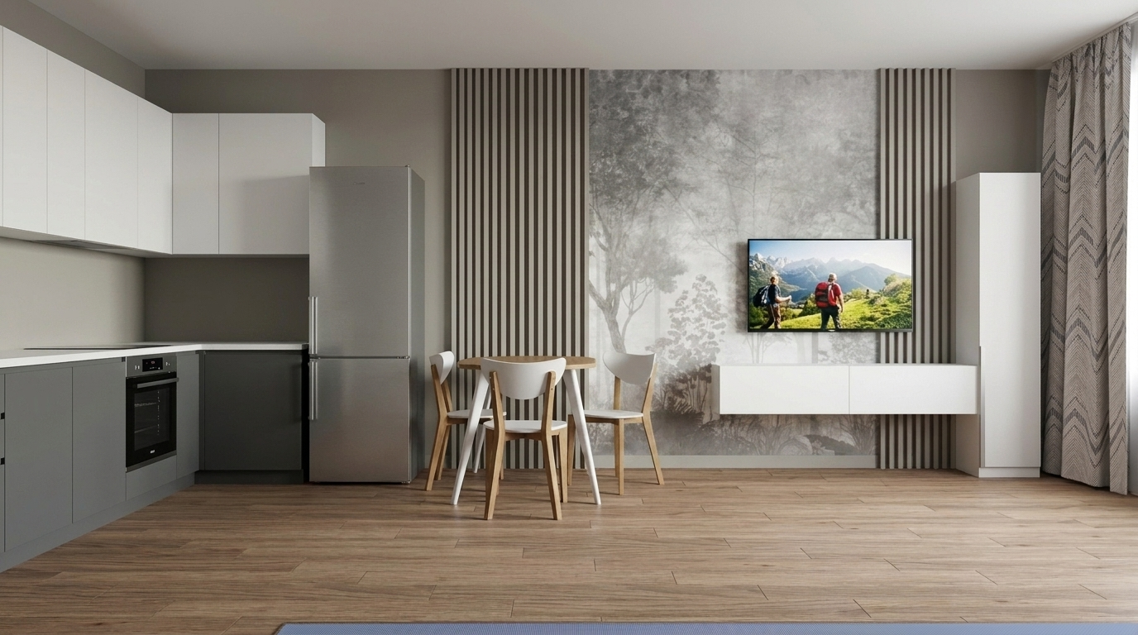
A professional 3D architectural floor plan of a one-story modern classic house, detailed top-down view, cross-section layout showing furniture. The layout matches the hand-drawn sketch and is oriented along a long top wall. There are clear, neat white text labels floating above each room in English. The rooms are arranged strictly as follows from right to left: on the far right near the entrance is "BOILER ROOM" with water filters and a gas boiler, next to it is "MAIN ENTRANCE" and an isolated "STUDY / OFFICE" with a desk. Moving left, the center opens into a massive "LIVING & DINING ROOM" (45 sqm) with a long dining table, large sofa, and an attached "PANTRY". In the far left corner is the quiet "MOTHER'S BEDROOM" (12 sqm) with a cozy armchair, next to it is "MOTHER'S BATHROOM". In the upper left wing is the "KIDS ZONE" containing two identical bedrooms labeled "KIDS BEDROOM 1" and "KIDS BEDROOM 2", and a "KIDS BATHROOM". In the upper right wing is the "MASTER BEDROOM" with a connected "WALK-IN CLOSET" and "PRIVATE BATHROOM". The entire front facade features a long "COVERED TERRACE" with outdoor furniture facing a green lawn at the bottom. Bright studio lighting, clean walls, hyper-detailed interior furniture textures, realistic 3D render, high resolution.