Image - 2026-08-30 03:48
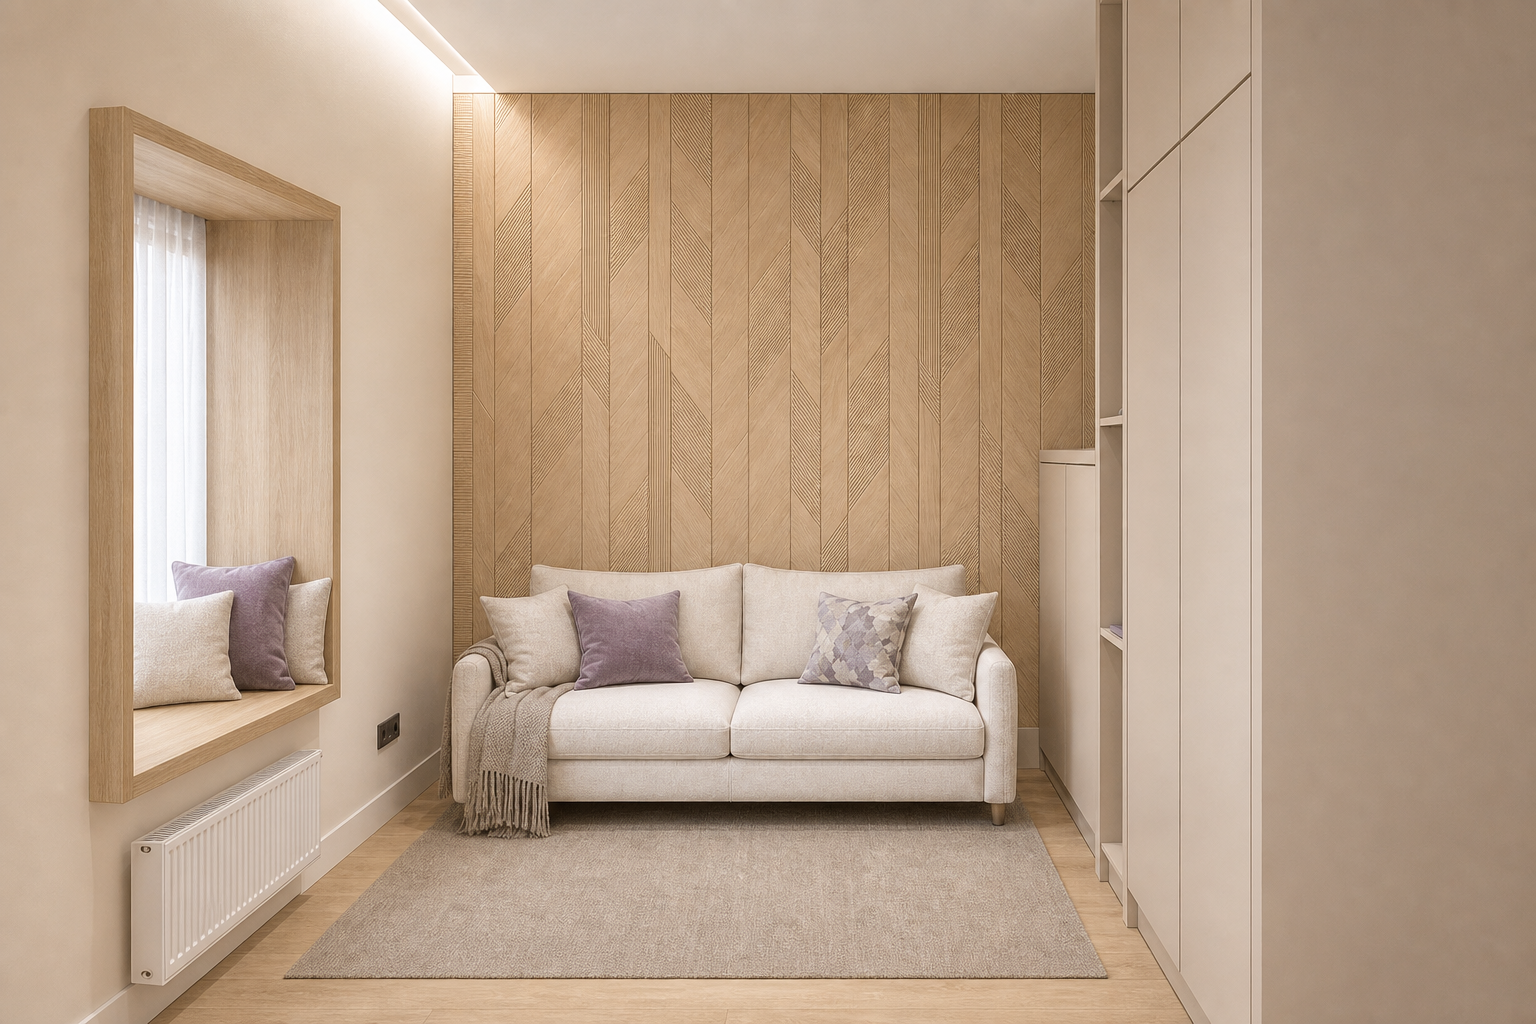
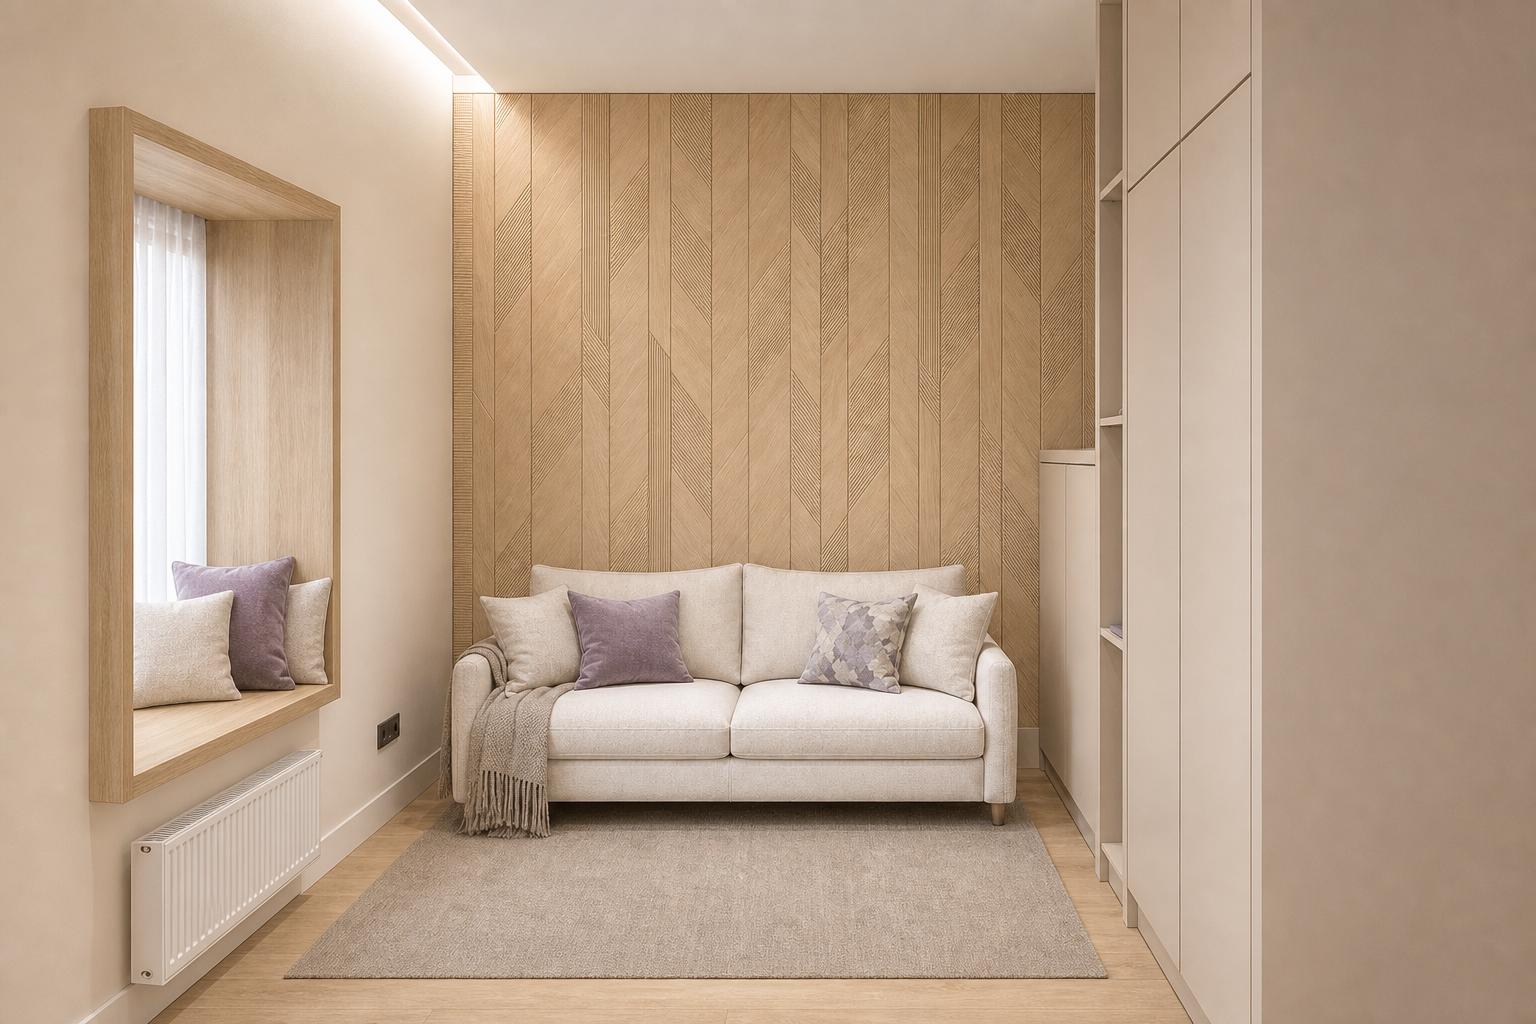
Photorealistic interior photography of the SAME room as in the source image. Identical viewpoint, identical perspective, identical framing, identical aspect ratio, identical geometry. ONLY colours, finishes and the two corrections below change. CRITICAL — GEOMETRY IS COMPLETELY FROZEN Keep the exact room proportions, room width, room depth, ceiling height, wall planes and corner junctions. Keep the identical framing and aspect ratio — do not crop, do not zoom, do not narrow the room. Keep the window niche exactly as it is: the same opening proportions, the same tall vertical shape, the same slim flat frame thickness, the same shallow reveal depth, the same position and the same sill height, nearly flush with the wall and not a protruding box. Keep the sofa, the built-in joinery on the right, the radiator and the accent wall in their exact positions and sizes. CORRECTION 1 — REMOVE THE HORIZONTAL SEAM ON THE ACCENT WALL The accent wall currently shows an unwanted horizontal joint line running across it, splitting the cladding into two stacked rows. Remove it completely. The panelling reads as continuous uninterrupted vertical columns running in one piece from floor to ceiling — only slim vertical joint lines between columns, and no horizontal joints anywhere. The chevron pattern flows continuously up the full height of the wall with no break, no offset, no misalignment and no stacked rows. Keep the same pattern, the same module width, the same scale, the same relief depth and the same oak tone as in the source image — only the horizontal seam disappears. CORRECTION 2 — REMOVE THE WALL SCONCE Remove the brass wall light on the right-hand side of the accent wall completely, together with its glow and its reflection. The wall surface behind it continues with the same uninterrupted panelling pattern. No lamp, no fixture, no light spot, no bracket. MATERIAL CHANGES 1. The niche frame and lining: from dark reddish-brown glossy wood to light natural oak, matte, warm, fine straight grain, no gloss, no varnish. Colour and texture only — geometry untouched. 2. The built-in joinery on the right: from white to warm greige-beige matte lacquer, soft and warm, low chroma, no cold grey. Same divisions, same handleless fronts, same shelves, same proportions. 3. The floor: from dark orange-brown glossy wood to light natural oak, matte, warm light tone, straight fine grain, low contrast, no gloss, no reflection. Same plank direction, same laying pattern. 4. The painted walls: warm ivory-cream matte, light and milky, low chroma. Ceiling warm ivory-white, clean and smooth, with the existing cove light strip in its exact position. 5. Sofa cushions: one lilac-mauve velvet, one grey-and-ivory watercolour patterned, the rest ivory-cream textured. Remove the dusty pink and brown cushions. Same count, same sizes, same positions. The throw becomes warm greige-beige knitted with a visible fringe, same drape. 6. Add cushions on the niche sill: one lilac-mauve velvet and two ivory-cream textured, resting on the existing sill — the sill keeps its original depth and does not become a bench. 7. Add a rug on the floor in front of the sofa: warm greige-beige, plain, dense woven texture, no pattern, no border, no fringe, rectangular, laid parallel to the accent wall, with oak flooring visible along its edges. LIGHTING Warm soft ambient light at 2700-3000K: the cove light strip along the ceiling kept exactly as it is, soft daylight from the niche, gentle even fill with no dark corners, realistic soft shadows, balanced exposure, no blown highlights, no cold cast, no added light sources. --no horizontal seam, horizontal joint line, stacked rows, split panelling, banded wall, offset pattern, misaligned chevron, broken pattern, visible tile row division, wall sconce, wall lamp, brass light, light fixture, glowing spot on the wall, changed room proportions, changed room width, changed ceiling height, changed framing, changed aspect ratio, cropped composition, zoomed in, narrowed room, shifted perspective, deeper niche, thicker frame, wider niche opening, squarer niche, protruding frame box, raised sill, built-in bench, changed accent wall pattern, changed module scale, enlarged pattern, flat wall without relief, moved sofa, resized sofa, moved joinery, changed joinery divisions, dark floor, orange floor, glossy floor, changed plank direction, pink cushions, dusty rose cushions, brown cushions, added furniture, added artwork, added plants, added decor, people, cold blue tones, blown highlights, cartoon, CGI look, blurry textures
Free to start · Generate videos and images with AI in seconds
More by Attractive Alpaca
См. все →


More GPT Image 2 images
См. все →