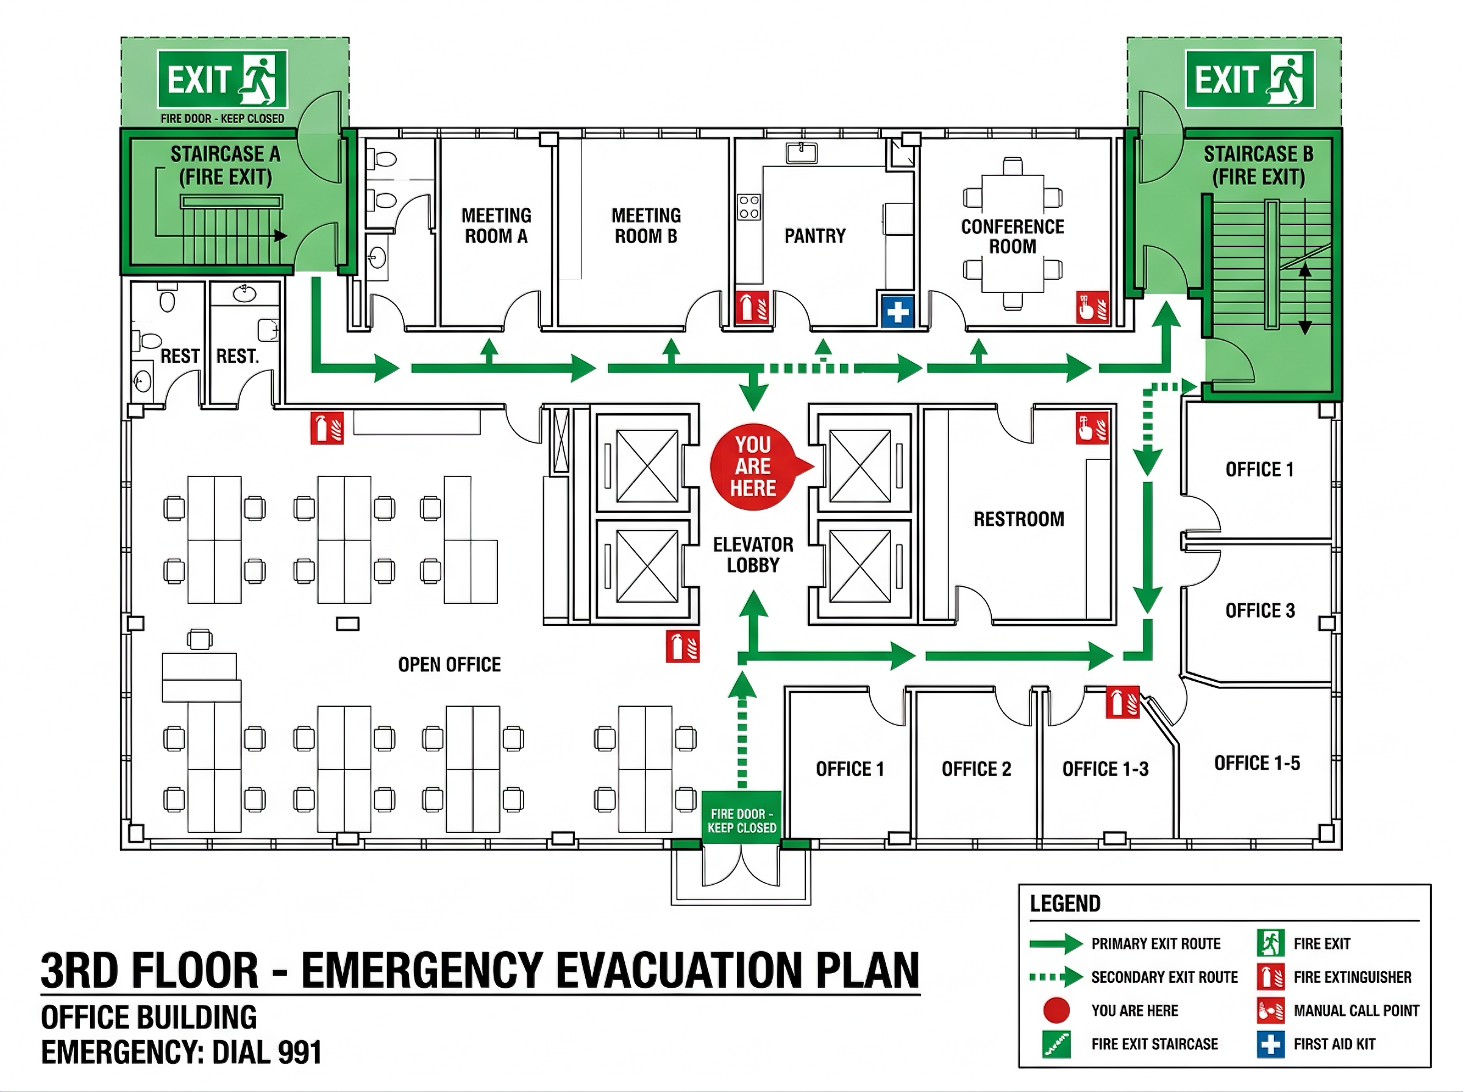
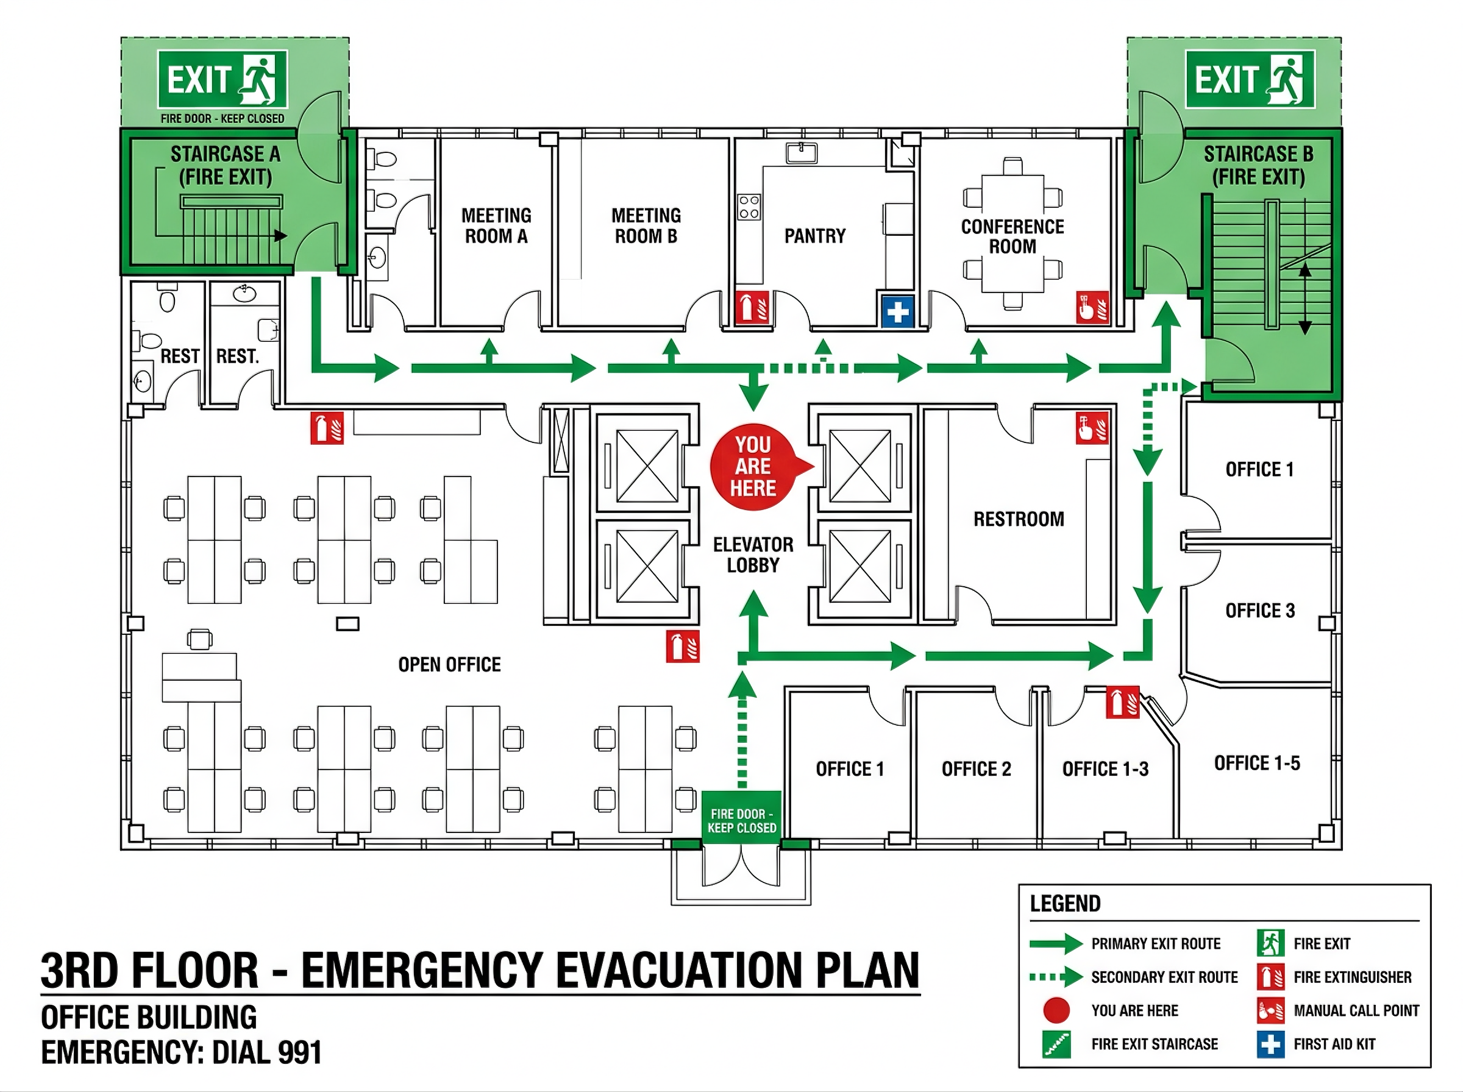
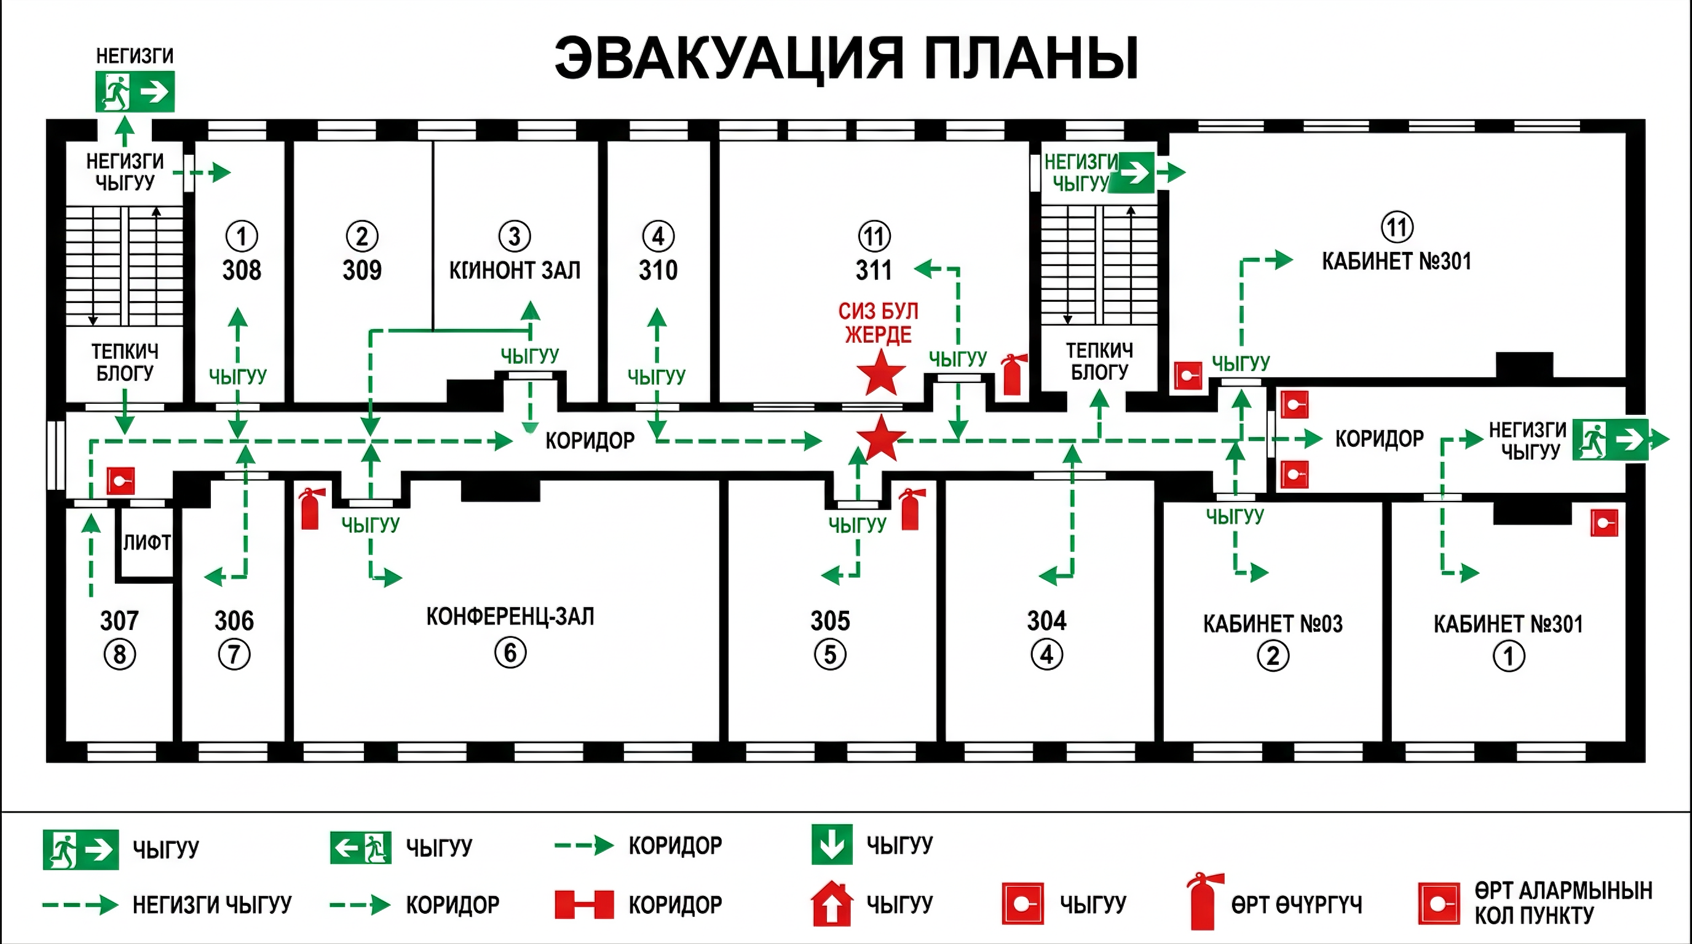
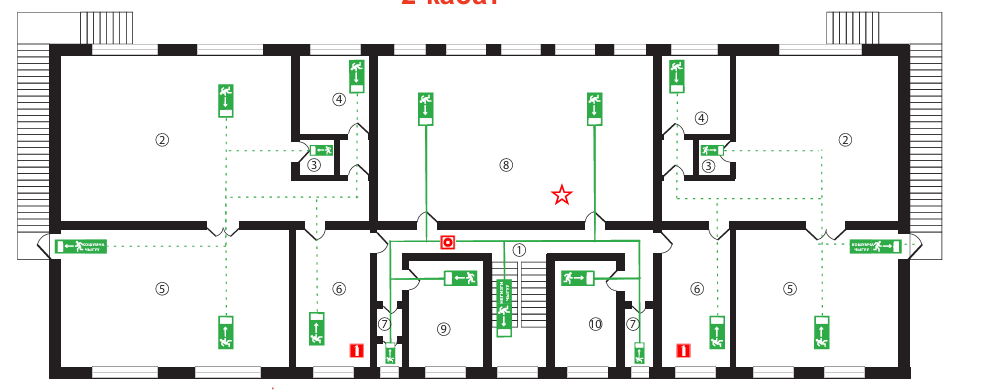
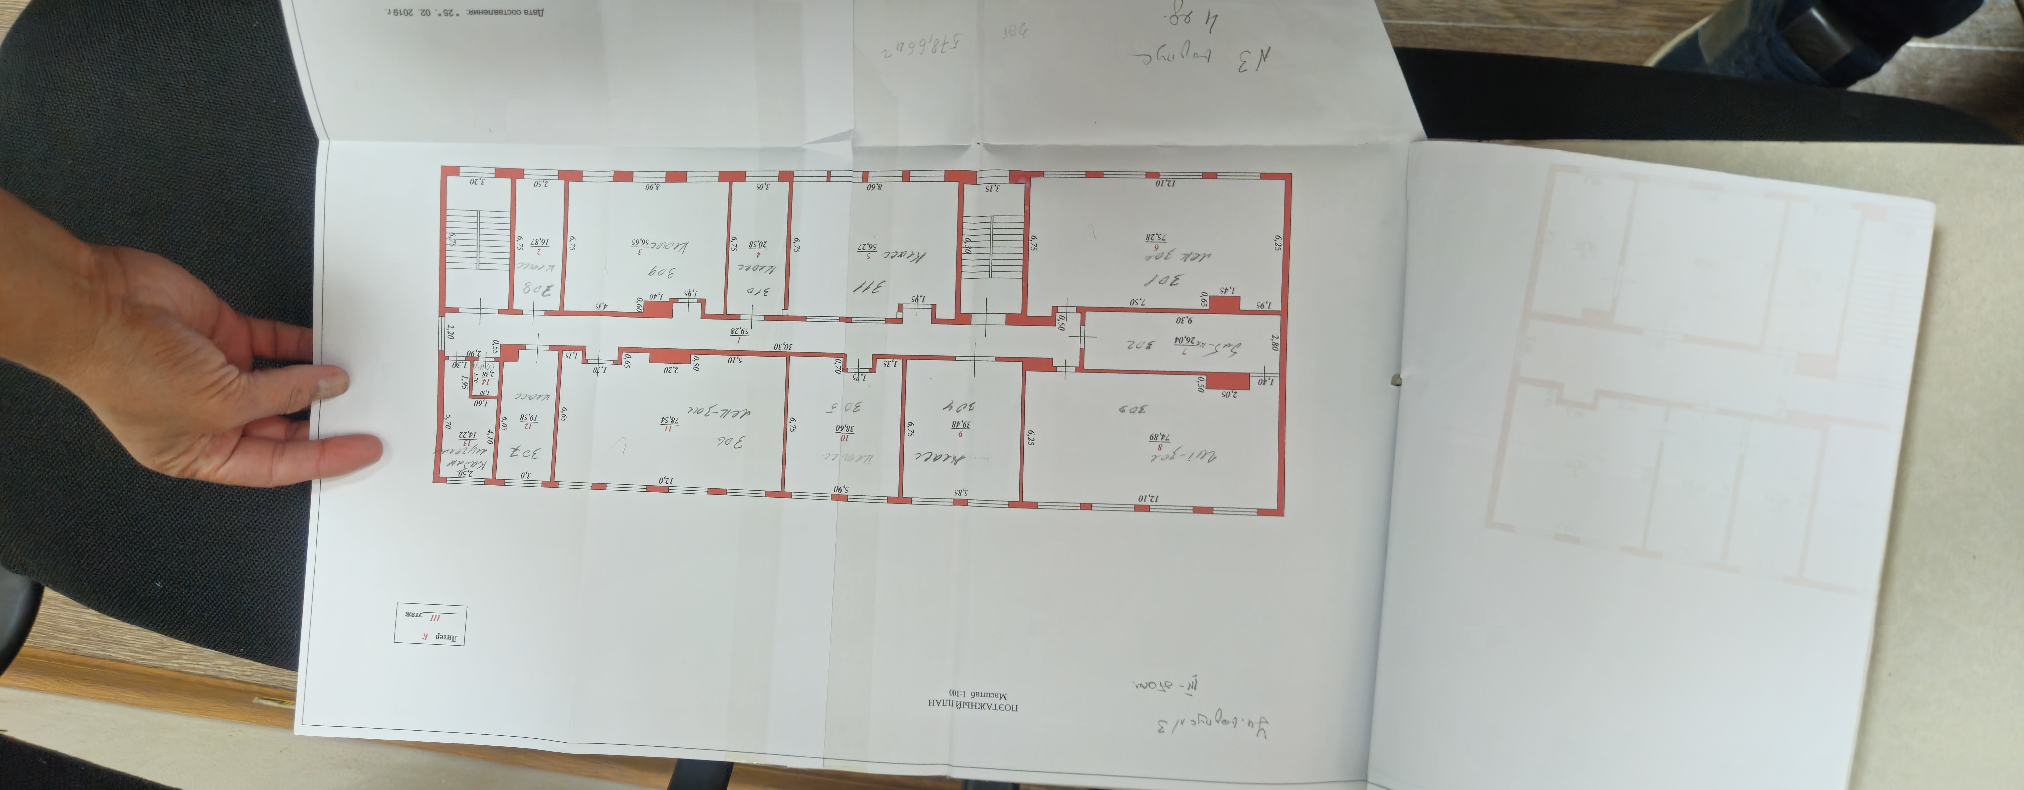
Emergency evacuation floor plan schematic diagram, clear architectural 2D architectural blueprint layout of a modern office building, featuring green exit route arrows, emergency exit doors highlighted in bold green, 'YOU ARE HERE' marker in red, fire extinguisher icons, call point symbols, staircase locations, clean vector technical drawing style, professional fire safety signage standards, white background with high-contrast colored safety markings